Cell:(410) 913-2531; (410) 935-3642 | Office:(410) 561-0044

BEDS3
BATHS3 full 1 partial
SQUARE FEET2,504
MLS#MDFR2090318
STATUSACTIVE
PROPERTY TYPEResidential - Single Family
SUBDIVISIONBRUNSWICK CROSSING
SCHOOLFREDERICK COUNTY PUBLIC SCHOOLS
Property Description
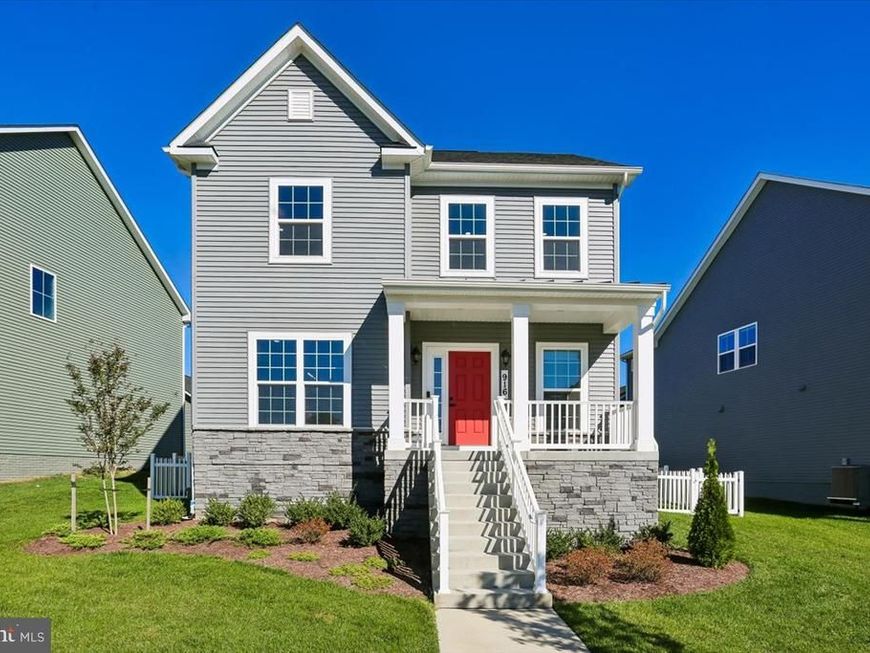
OPEN HOUSE SUNDAY (10/18) 2-4pm **** Almost new and built in 2025 by Ryan Homes, 916 Clarendon Farm Lane offers the benefits of modern construction without the wait. A covered front porch opens to a bright main level with premium wide-plank luxury vinyl flooring, formal dining room, powder room, and convenient laundry. The open-concept layout creates an easy flow for everyday living and entertaining. The white kitchen features 42-inch cabinetry, a large island, double-door pantry, and stainless steel GE appliances. The Morning Room opens to the fenced backyard and detached two-car garage. Upstairs are three bedrooms, including a spacious primary suite with a large walk-in closet and private bath with dual vanity and glass-enclosed shower. The fully finished lower level adds flexible living space, a full bath, and generous storage. Additional features include a Carrier HVAC system, Broan fresh-air ventilation, Noritz tankless water heater, SpringWell whole-house filtration and water softener, programmable multi-zone irrigation, and remaining builder/manufacturer warranty coverage on several major systems and components. Desirable lot configuration — backing to HOA park/green space (no homes directly behind). Brunswick Crossing offers pools, fitness facilities, clubhouse, tennis and pickleball courts, playgrounds, dog parks and miles of trails, with shopping and dining nearby. Enjoy convenient MARC service to Washington, D.C., plus easy access to the Potomac River, C&O Canal towpath, and Harpers Ferry. Don’t wait to make this as-good-as-new Brunswick Crossing home your home sweet home!
Upcoming Open Houses
Open House Sunday October 11th, 2:00pm - 4:00pm
Open House Sunday October 18th, 2:00pm - 4:00pm
Property Features
Property Type: Residential - Single Family
Basement: Yes
Basement: Full, Partially Finished, Windows, Improved
Cooling: Central A/C
Fuel Type: Natural Gas
Garage: 2
Heating: Forced Air
Home Style: Craftsman, Traditional
Lot Size: 0.13 Acres
Roof Type: Architectural Shingle
Stories: 3.0
Taxes: $7,946
Year Built: 2025
Feature Descriptions
Additional Structures: Above Grade, Below Grade
Appliances: Built-In Microwave, Dishwasher, Disposal, Dryer, Washer, Exhaust Fan, Icemaker, Oven/Range - Gas, Refrigerator, Stainless Steel Appliances, Water Conditioner - Owned
Community Amenities: Bike Trail, Common Grounds, Community Center, Pool - Outdoor, Soccer Field, Tennis Courts, Tot Lots/Playground, Volleyball Courts
Exterior: Vinyl Siding, Brick, Stone
Exterior: Gutter System, Fire Escape, Lawn Sprinkler, Sidewalks
Fencing: Picket, Vinyl
Flooring: Luxury Vinyl Plank, Carpet
HOA Fee: $171.80/Monthly
Interior: Bathroom - Stall Shower, Bathroom - Tub Shower, Breakfast Area, Carpet, Floor Plan - Open, Kitchen - Eat-In, Family Room Off Kitchen, Kitchen - Island, Pantry, Recessed Lighting, Walk-in Closet(s), Water Treat System, Upgraded Countertops
Lot: Rear Yard
Lot Dimensions: 0.13 Acre(S)
Parking Notes: 2 Total Parking Spaces
Rooms: Living Room, Dining Room, Primary Bedroom, Bedroom 2,Bedroom 3,Kitchen, Breakfast Room, Laundry, Recreation Room, Storage Room, Utility Room, Bathroom 2,Bathroom 3,Primary Bathroom, Half Bath
Sewer: Public Sewer
SQFT Above Finished: 1896
SQFT Below Finished: 608
SQFT Total Finished: 2504
Structure Type: Detached
Total Garage/Parking Spaces: 2
Utilities: Under Ground
Water: Public
Windows: Double Hung, Double Pane, Palladian
Room Sizes
Dining Room: 12 x 14 Level - Main
Kitchen: 10 x 11 Level - Main
Living Room: 17 x 14 Level - Main
Breakfast Room: 15 x 10 Level - Main
Recreation Room: 26 x 32 Level - Lower 1
Utility Room: 11 x 16 Level - Lower 1
Storage Room: 13 x 14 Level - Lower 1
Primary Bedroom: 15 x 15 Level - Upper 1
Bedroom 2: 11 x 13 Level - Upper 1
Bedroom 3: 11 x 11 Level - Upper 1
Local Schools
High School: BRUNSWICK
Middle School: BRUNSWICK
Elementary School: BRUNSWICK
School District: FREDERICK COUNTY PUBLIC SCHOOLS
Listed By / Shown By
Listed By
Agency Name: Long & Foster Real Estate, Inc.
Agency Phone: 7039384200
Shown By
Agent Name: The Tizard - O'Shea Team
Agent Phone: Cell: (410) 913-2531
Agency Title: Berkshire Hathaway HomeServices Homesale Realty

 First American
Estimate Your Payment
Estimated Payment
$ 2,222.85 per month $1,379.85 Principal & Interest $662.17 Property Tax $180.83 Homeowner's Insurance

 Corporate Office - 215 S Centerville Rd. Lancaster, PA 17603
916 Clarendon Farm Lane | MLS# MDFR2090318
This single family home located at 916 Clarendon Farm Lane, Brunswick, MD 21716 is currently listed for sale with an asking price of $620,000. This property was built in 2025 and has 3 bedrooms and 3 full and 1 partial baths with 2504 sq. ft. Clarendon Farm Lane is located in the BRUNSWICK CROSSING subdivision within the FREDERICK COUNTY PUBLIC SCHOOLS school district. Search BRUNSWICK CROSSING real estate on tizardosheateam.homesale.com today.