Cell:(410) 913-2531; (410) 935-3642 | Office:(410) 561-0044

BEDS5
BATHS3 full 1 partial
SQUARE FEET4,719
MLS#MDAA2157636
STATUSACTIVE
PROPERTY TYPEResidential - Single Family
SUBDIVISIONCAYUGA FARM
SCHOOLANNE ARUNDEL COUNTY PUBLIC SCHOOLS
Property Description
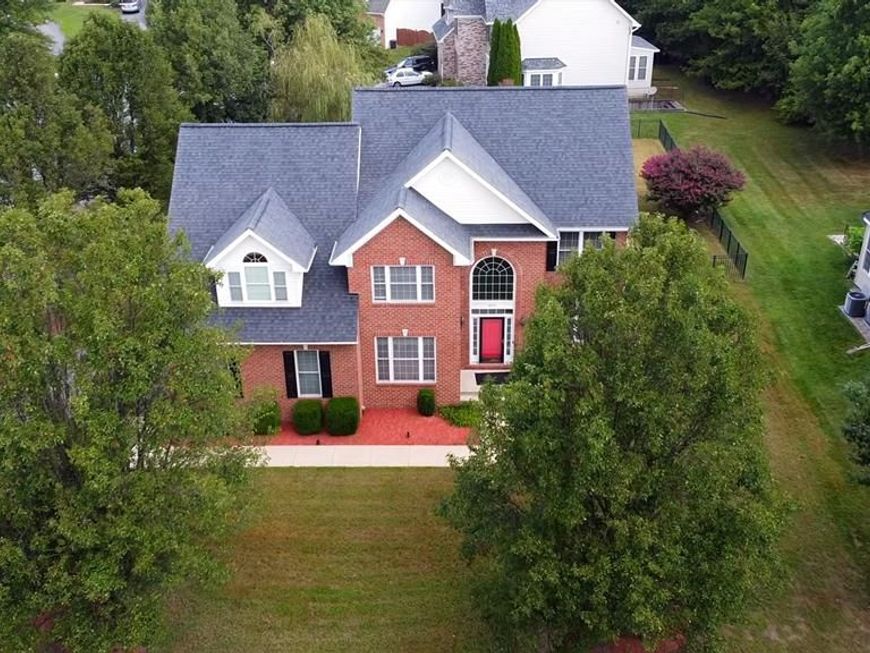
Welcome to 8145 Driver Lane, a spacious and welcoming Colonial-style home in the peaceful community of Cayuga Farm. With approximately 4,719 total finished square feet, this beautifully maintained residence offers generous living space, thoughtful updates, and an inviting setting designed for comfortable everyday living and entertaining. From the moment you enter, the stunning two-story foyer creates a warm and impressive first impression, complemented by 9-foot ceilings, hardwood flooring, and a fireplace that adds character and warmth to the home. The main level offers a comfortable flow between the living spaces, including a dedicated home office that provides an ideal space for working from home, studying, or managing everyday activities. The spacious kitchen features granite countertops, ceramic tile, ample cabinetry, and a generous breakfast/table area, creating a comfortable gathering place for meals and conversation. The formal dining room provides additional space for family dinners, holidays, and entertaining. The home offers 5 bedrooms and 3.5 bathrooms including a spacious owner's suite designed as a peaceful private retreat. The owners suite features a sitting area and a custom-designed closet, providing both additional living space and exceptional organization for clothing, accessories, and everyday essentials. The owner's bath offers a soaking tub and separate shower, creating a comfortable space to unwind at the end of the day. The fully finished lower level adds significant versatility to the home and includes a bedroom, full bathroom, family room, additional rooms, and plenty of storage. The layout offers a guest suite, recreation area, home office, or private living space. Walkout access and natural light make the lower level feel comfortable and functional rather than simply an extension of the basement. Outdoor living is another highlight of 8145 Driver Lane. The home features a large outdoor living area with Trex decking and an expansive backyard, offering plenty of room for entertaining, outdoor dining, gardening, play, or relaxing in the peaceful surroundings. The well-maintained exterior, two-car garage, and generous driveway provide both curb appeal and everyday convenience. With its spacious floor plan, peaceful setting, generous backyard, and abundance of indoor and outdoor living space, 8145 Driver Lane offers the comfort, flexibility, and room to grow. This is a home that welcomes you in, gives you space to spread out, and provides a peaceful place to enjoy the years ahead.
Property Features
Property Type: Residential - Single Family
Basement: Yes
Basement: Other, Walkout Stairs, Fully Finished, Windows, Heated, Connecting Stairway, Full, Rear Entrance, Sump Pump, Walkout Level
Cooling: Central A/C
Fireplaces: 1
Fuel Type: Natural Gas
Garage: 2
Heating: Forced Air
Home Style: Colonial
Lot Size: 0.35 Acres
Stories: 3.0
Taxes: $7,816
Year Built: 2004
Feature Descriptions
Additional Structures: Above Grade, Below Grade
Appliances: Built-In Microwave, Dishwasher, Dryer, Microwave, Oven/Range - Gas, Refrigerator, Stove, Washer, Water Heater
Electric: 200+ Amp Service
Exterior: Brick, Vinyl Siding
Exterior: Exterior Lighting, Gutter System, Sidewalks, Street Lights
Fencing: Fully, Rear
Fireplace: Electric, Fireplace - Glass Doors
Flooring: Ceramic Tile, Hardwood
HOA Fee: $530.00/Monthly
Interior: Breakfast Area, Formal/Separate Dining Room, Kitchen - Table Space
Lot Dimensions: 0.35 Acre(S)
Parking Features: Asphalt Driveway
Parking Notes: 4 Total Parking Spaces
Pet Restrictions: No Pet Restrictions
Sewer: Public Sewer
SQFT Above Finished: 3161
SQFT Below Finished: 1558
SQFT Total Finished: 4719
Structure Type: Detached
Total Garage/Parking Spaces: 4
Utilities: Cable TV, Phone Available, Sewer Available
Water: Public
Local Schools
School District: ANNE ARUNDEL COUNTY PUBLIC SCHOOLS
Listed By / Shown By
Listed By
Agency Name: EXP Realty, LLC
Agency Phone: 8888607369
Shown By
Agent Name: The Tizard - O'Shea Team
Agent Phone: Cell: (410) 913-2531
Agency Title: Berkshire Hathaway HomeServices Homesale Realty

 First American
Estimate Your Payment
Estimated Payment
$ 2,728.05 per month $1,836.09 Principal & Interest $651.33 Property Tax $240.63 Homeowner's Insurance

 Corporate Office - 215 S Centerville Rd. Lancaster, PA 17603
8145 Driver Lane | MLS# MDAA2157636
This single family home located at 8145 Driver Lane, Severn, MD 21144 is currently listed for sale with an asking price of $825,000. This property was built in 2004 and has 5 bedrooms and 3 full and 1 partial baths with 4719 sq. ft. Driver Lane is located in the CAYUGA FARM subdivision within the ANNE ARUNDEL COUNTY PUBLIC SCHOOLS school district. Search CAYUGA FARM real estate on tizardosheateam.homesale.com today.