Cell:(410) 913-2531; (410) 935-3642 | Office:(410) 561-0044

BEDS2
BATHS3 full
SQUARE FEET2,263
MLS#MDFR2090500
STATUSCOMING SOON
PROPERTY TYPEResidential - Single Family
SUBDIVISIONWORMANS MILL
SCHOOLFREDERICK COUNTY PUBLIC SCHOOLS
Property Description
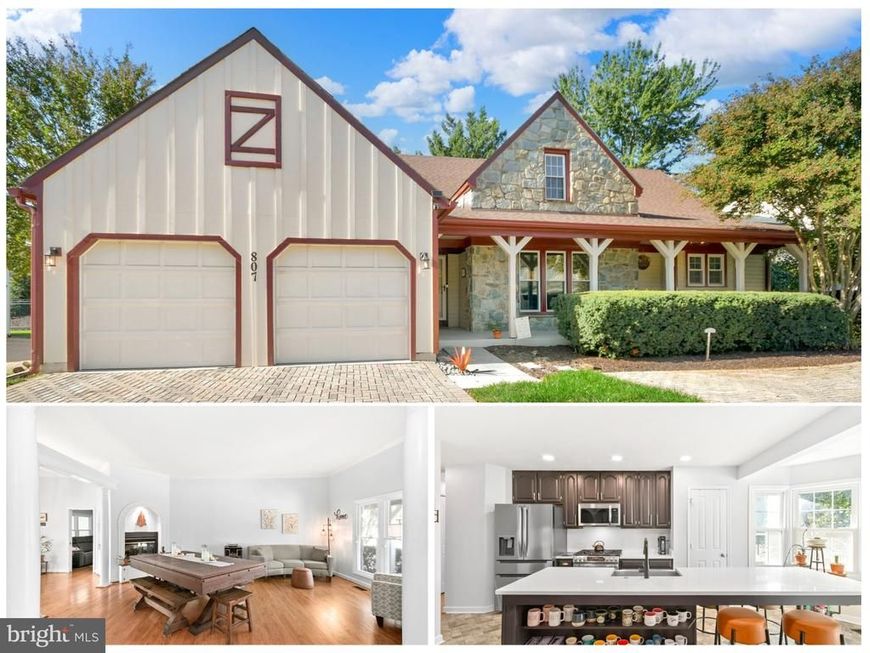
Welcome to this beautifully appointed home in the desirable Worman’s Mill community! Situated on a private, brick-lined cul-de-sac and backing to a peaceful treeline, this home offers timeless curb appeal with its stately stone and Tudor-style exterior and expansive front porch. Inside, wood floors flow throughout the main living area, creating a warm and inviting atmosphere. The updated kitchen is a standout, featuring a huge island perfect for meal preparation, casual dining, and entertaining, along with stainless steel appliances. A sunroom provides the perfect spot to enjoy your morning coffee or unwind while taking in the tranquil surroundings. The primary bathroom has been completely renovated, offering a fresh, modern retreat. With two bedrooms, three full bathrooms, and a partially finished basement offering additional flexible living space, there is room to relax, entertain, and pursue your favorite hobbies. A two-car garage adds everyday convenience. Enjoy the charm, setting, and lifestyle of Worman’s Mill in this inviting Frederick home! Recent updates: New heat system 2025, new hot water heater 6 months ago, new roof 2025, and an electric vehicle outlet in the garage!
Property Features
Property Type: Residential - Single Family
Basement: Yes
Basement: Partially Finished
Cooling: Central A/C
Fireplaces: 1
Fuel Type: Natural Gas
Garage: 2
Heating: Forced Air
Home Style: Tudor, Traditional, Raised Ranch/Rambler
Lot Size: 0.11 Acres
Roof Type: Asphalt, Shingle
Stories: 2.0
Taxes: $9,318
Year Built: 1990
Feature Descriptions
Accessibility: Level Entry - Main
Additional Structures: Above Grade, Below Grade
Appliances: Built-In Microwave, Dryer, Washer, Dishwasher, Disposal, Exhaust Fan, Humidifier, Refrigerator, Icemaker, Stove
Community Amenities: Common Grounds, Swimming Pool, Tot Lots/Playground, Tennis Courts, Club House, Exercise Room, Meeting Room, Party Room
Exterior: Stone, Vinyl Siding, Wood Siding
Exterior: Extensive Hardscape, Exterior Lighting
Fencing: Partially, Rear
Fireplace: Gas/Propane, Double Sided
Flooring: Wood, Carpet, Ceramic Tile
HOA Fee: $318.00/Monthly
Interior: Breakfast Area, Built-Ins, Carpet, Ceiling Fan(s), Chair Railings, Combination Kitchen/Dining, Crown Moldings, Floor Plan - Traditional, Formal/Separate Dining Room, Kitchen - Eat-In, Kitchen - Island, Kitchen - Table Space, Bathroom - Stall Shower, Bathroom - Tub Shower, Window Treatments, Wood Floors
Lot: Cul-de-sac, Backs to Trees
Lot Dimensions: 0.11 Acre(S)
Municipality: Frederick City
Parking Features: Brick Driveway
Parking Notes: 2 Total Parking Spaces
Pet Restrictions: No Pet Restrictions
Rooms: Living Room, Dining Room, Primary Bedroom, Sitting Room, Kitchen, Foyer, Sun/Florida Room, Exercise Room, Bathroom 2,Bathroom 3,Bonus Room, Primary Bathroom
Sewer: Public Sewer
Special View Info: Trees/Woods, Street
SQFT Above Finished: 1813
SQFT Below Finished: 450
SQFT Total Finished: 2263
Structure Type: Detached
Total Garage/Parking Spaces: 2
Water: Public
Windows: Double Pane
Room Sizes
Foyer: 10 x 6 Level - Main
Living Room: 20 x 15 Level - Main
Dining Room: 15 x 12 Level - Main
Sun/Florida Room: 13 x 9 Level - Main
Kitchen: 18 x 13 Level - Main
Bathroom 2: 7 x 6 Level - Main
Bathroom 2: 13 x 13 Level - Main
Sitting Room: 11 x 11 Level - Main
Primary Bedroom: 17 x 14 Level - Main
Primary Bathroom: 12 x 11 Level - Main
Exercise Room: 25 x 22 Level - Lower 1
Bonus Room: 33 x 16 Level - Lower 1
Bathroom 3: 8 x 5 Level - Lower 1
Local Schools
School District: FREDERICK COUNTY PUBLIC SCHOOLS
Listed By / Shown By
Listed By
Agency Name: IMPACT Maryland Real Estate
Agency Phone: 2408150890
Shown By
Agent Name: The Tizard - O'Shea Team
Agent Phone: Cell: (410) 913-2531
Agency Title: Berkshire Hathaway HomeServices Homesale Realty

 First American
Estimate Your Payment
Estimated Payment
$ 2,261.67 per month $1,313.08 Principal & Interest $776.50 Property Tax $172.08 Homeowner's Insurance

 Corporate Office - 215 S Centerville Rd. Lancaster, PA 17603
807 Dunbrooke Court | MLS# MDFR2090500
This single family home located at 807 Dunbrooke Court, Frederick, MD 21701 is currently listed for sale with an asking price of $590,000. This property was built in 1990 and has 2 bedrooms and 3 full baths with 2263 sq. ft. Dunbrooke Court is located in the WORMANS MILL subdivision within the FREDERICK COUNTY PUBLIC SCHOOLS school district. Search WORMANS MILL real estate on tizardosheateam.homesale.com today.