Cell:(410) 913-2531; (410) 935-3642 | Office:(410) 561-0044

BEDS3
BATHS2 full 1 partial
SQUARE FEET3,208
MLS#PACB2059022
STATUSACTIVE
PROPERTY TYPEResidential - Single Family
SUBDIVISIONHUNTERS POINT
SCHOOLCUMBERLAND VALLEY
Property Description
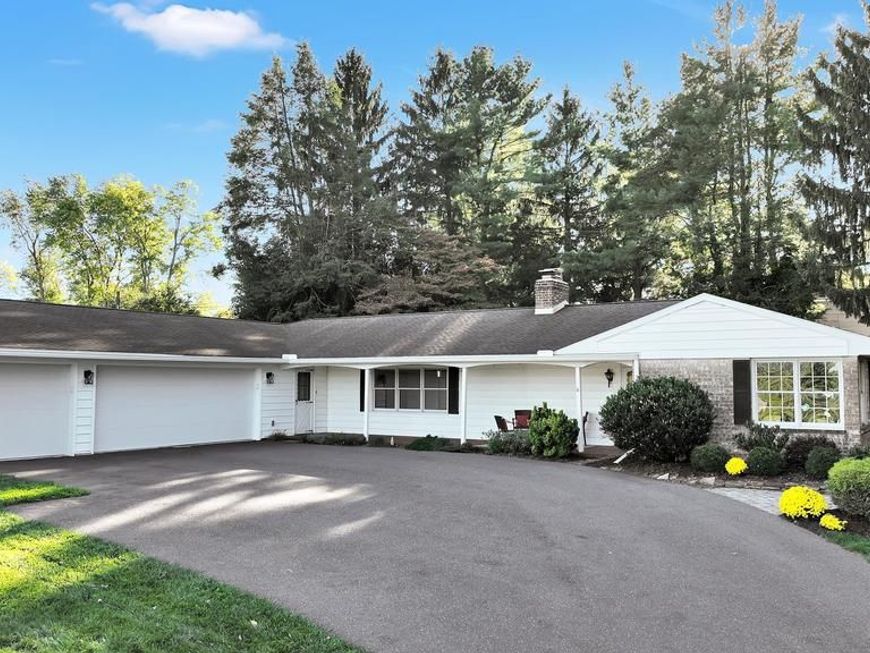
This mid-century modern ranch in Hampden Township is a private oasis, filled with updates and upgrades. Home has 3 Bedrooms, with a 4th Office / Den with terrific natural light and can easily be used as a Bedroom or Guest space. Open floorplan has new engineered hardwood hickory floors. The recently renovated gourmet Kitchen has stainless steel appliances, gas range, quartz countertops, 11 foot island, dining space, pantry space redesigned with Closets by Design. Primary Bedroom Suite has new custom Bathroom which includes double vanities with quartz countertops, tile stand up shower, custom closet. Primary Bedroom Suite has view and access to rear yard and views. Second front entrance off garage has mudroom space, laundry, half bath and separate hot water heater. Additional improvements include: new electric service, new lighting, new insulation, new blinds, new water softener, new air ducts, new gutters, new siding, new garage door, new lamp post. Get out your favorite bird watching binoculars! The private wooded rear yard offers the perfect habitat for spotting cardinals and other songbirds (trees inspected and serviced by Cumberland Valley Tree Service). The pool is heated and was upgraded to salt water and has newer pool equipment including new paint, new pool filter, new heater and pool cover. The Cabana (affectionately named the 'Copper Cabana'), new rear patio, and new 8 person capacity hot tub with all the fun features, offers the perfect summer retreat for relaxation and entertaining (pool serviced by Stovers Pool and Spa). Home has terrific oversized 3 car attached garage, driveway which can easily accommodate 5+ cars, and has utility access to side yard. Electric pet fence installed by PetStop. This kind of spot does not come along often, and it is ready for immediate occupancy.
Property Features
Property Type: Residential - Single Family
Cooling: Central A/C
Fireplaces: 2
Fuel Type: Oil
Garage: 3
Heating: Baseboard - Hot Water
Home Style: Art Deco, Ranch/Rambler
Lot Size: 0.73 Acres
Roof Type: Asphalt
Stories: 1.0
Taxes: $4,568
Year Built: 1960
Feature Descriptions
Additional Structures: Above Grade, Below Grade
Appliances: Dishwasher, Dryer, Oven/Range - Gas, Refrigerator, Stainless Steel Appliances, Washer, Water Heater
Electric: Circuit Breakers
Exterior: Asphalt, Brick
Exterior: Extensive Hardscape, Exterior Lighting, Hot Tub, Outbuilding(s), Stone Retaining Walls
Fireplace: Brick, Non-Functioning
Flooring: Engineered Wood, Tile/Brick
Interior: Bathroom - Tub Shower, Bathroom - Walk-In Shower, Breakfast Area, Built-Ins, Combination Kitchen/Living, Dining Area, Entry Level Bedroom, Exposed Beams, Family Room Off Kitchen, Floor Plan - Open, Kitchen - Eat-In, Kitchen - Gourmet, Kitchen - Island, Pantry, Primary Bath(s), Walk-in Closet(s), Water Treat System, Window Treatments, Wood Floors
Lot: Front Yard, Landscaping, Level, Private, Rear Yard, SideYard(s), Sloping, Trees/Wooded
Lot Dimensions: 0.73 Acre(S)
Municipality: HAMPDEN TWP
Parking Features: Asphalt Driveway
Parking Notes: 8 Total Parking Spaces
Rooms: Living Room, Bedroom 2,Bedroom 3,Den, Foyer, Bedroom 1,Laundry, Utility Room, Bathroom 1,Bathroom 2,Half Bath
Sewer: Public Sewer
SQFT Above Finished: 3208
SQFT Total Finished: 3208
Structure Type: Detached
Swimming Pool: Concrete, Heated, In Ground, Saltwater
Total Garage/Parking Spaces: 8
Water: Private, Well
Wooded: Yes
Local Schools
High School: CUMBERLAND VALLEY
School District: CUMBERLAND VALLEY
Listed By / Shown By
Listed By
Agency Name: Berkshire Hathaway HomeServices Homesale Realty

Shown By
Agent Name: The Tizard - O'Shea Team
Agent Phone: Cell: (410) 913-2531
 First American
Estimate Your Payment
Estimated Payment
$ 1,890.75 per month $1,335.12 Principal & Interest $380.67 Property Tax $174.97 Homeowner's Insurance

 Corporate Office - 215 S Centerville Rd. Lancaster, PA 17603
70 Foxcroft Drive | MLS# PACB2059022
This single family home located at 70 Foxcroft Drive, Camp Hill, PA 17011 is currently listed for sale by Berkshire Hathaway HomeServices Homesale Realty, with an asking price of $599,900. This property was built in 1960 and has 3 bedrooms and 2 full and 1 partial baths with 3208 sq. ft. Foxcroft Drive is located in the HUNTERS POINT subdivision within the CUMBERLAND VALLEY school district. Search HUNTERS POINT real estate on tizardosheateam.homesale.com today.