Cell:(410) 913-2531; (410) 935-3642 | Office:(410) 561-0044

BEDS4
BATHS2 full 2 partial
SQUARE FEET3,704
MLS#MDHW2071922
STATUSCOMING SOON
PROPERTY TYPEResidential - Single Family
SUBDIVISIONGREEN HILL MANOR
SCHOOLHOWARD COUNTY PUBLIC SCHOOL SYSTEM
Property Description
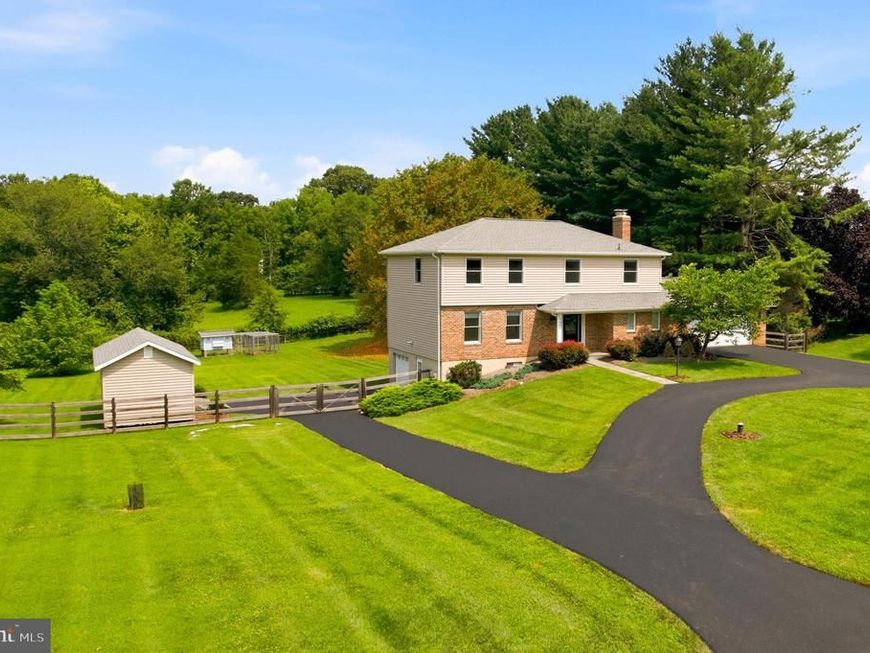
Situated on a private, level lot in sought-after Highland, this beautifully maintained home offers the rare freedom of no HOA and a fully fenced backyard. Excellent curb appeal is complemented by a recently repaved circular driveway, while the outdoor living space features a spacious deck, storage shed, chicken coop, playhouse, and plenty of room for gardening, pets, and play. Inside, the updated kitchen serves as the heart of the home, opening to a warm and inviting family room with a wood-burning fireplace and direct access to the deck—perfect for everyday living and entertaining. Separate living and dining rooms provide flexible spaces for holiday gatherings, dinner parties, or quiet evenings at home. Upstairs, hardwood floors extend throughout all four bedrooms. The spacious primary suite features a walk-in closet and private en-suite bath, while three additional generously sized bedrooms with ample closet space share a full hall bath. An attached two-car garage provides generous space for everyday parking and storage. An additional one-car garage at the walkout basement level offers private access to the partially finished basement, which includes a half bath and additional living space. Whether you envision a recreation room, home office, fitness area, guest space, or a potential in-law suite, the possibilities are endless. Located in one of Howard County's most desirable communities, this home offers the perfect balance of peaceful country living and everyday convenience. Enjoy easy access to shopping, dining, grocery stores, Schooley Mill Park, and the Triadelphia Reservoir, all within the highly rated Howard County Public School System, including Dayton Oaks Elementary, Lime Kiln Middle School, and River Hill High School. With its unique combination of privacy, space, and location, this is the kind of Highland property that rarely comes to market.
Property Features
Property Type: Residential - Single Family
Basement: Connecting Stairway, Outside Entrance, Sump Pump, Combination, Full, Fully Finished, Heated, Improved, Shelving, Walkout Level, Windows, Workshop
Basement: Yes
Cooling: Central A/C
Fireplaces: 1
Fuel Type: Electric
Garage: 3
Heating: Heat Pump(s)
Home Style: Colonial
Lot Size: 0.93 Acres
Roof Type: Shingle
Stories: 3.0
Taxes: $9,597
Year Built: 1985
Feature Descriptions
Additional Structures: Above Grade, Below Grade
Appliances: Dishwasher, Dryer, Microwave, Oven - Single, Refrigerator, Washer
Electric: 120/240V
Exterior: Secure Storage, Chimney Cap(s), Extensive Hardscape, Exterior Lighting, Outbuilding(s), Play Area
Exterior: Combination, Brick
Fencing: Rear
Fireplace: Mantel(s)
Flooring: Ceramic Tile, Carpet, Hardwood
Interior: Breakfast Area, Family Room Off Kitchen, Kitchen - Table Space, Dining Area, Kitchen - Eat-In, Primary Bath(s), Built-Ins, Chair Railings, Crown Moldings, Window Treatments, Stove - Wood, Wood Floors, Floor Plan - Traditional
Lot: Landscaping, Private
Lot Dimensions: 0.93 Acre(S)
Parking Features: Circular Driveway
Parking Notes: 3 Total Parking Spaces
Pet Restrictions: No Pet Restrictions
Rooms: Living Room, Dining Room, Primary Bedroom, Bedroom 2,Bedroom 3,Bedroom 4,Kitchen, Family Room, Foyer, Breakfast Room, Laundry, Mud Room, Recreation Room, Storage Room, Utility Room, Bonus Room, Primary Bathroom, Full Bath, Half Bath
Sewer: Septic Exists
Special View Info: Pasture
SQFT Above Finished: 2446
SQFT Below Finished: 1258
SQFT Total Finished: 3704
Structure Type: Detached
Total Garage/Parking Spaces: 3
Water: Well
Windows: Double Pane, Storm, Casement
Local Schools
High School: RIVER HILL
Middle School: LIME KILN
Elementary School: DAYTON OAKS
School District: HOWARD COUNTY PUBLIC SCHOOL SYSTEM
Listed By / Shown By
Listed By
Agency Name: Samson Properties
Agency Phone: 3018542155
Shown By
Agent Name: The Tizard - O'Shea Team
Agent Phone: Cell: (410) 913-2531
Agency Title: Berkshire Hathaway HomeServices Homesale Realty

 First American
Estimate Your Payment
Estimated Payment
$ 3,065.26 per month $2,003.01 Principal & Interest $799.75 Property Tax $262.50 Homeowner's Insurance

 Corporate Office - 215 S Centerville Rd. Lancaster, PA 17603
6691 Luster Drive | MLS# MDHW2071922
This single family home located at 6691 Luster Drive , Highland, MD 20777 is currently listed for sale with an asking price of $900,000. This property was built in 1985 and has 4 bedrooms and 2 full and 2 partial baths with 3704 sq. ft. Luster Drive is located in the GREEN HILL MANOR subdivision within the HOWARD COUNTY PUBLIC SCHOOL SYSTEM school district. Search GREEN HILL MANOR real estate on tizardosheateam.homesale.com today.