Cell:(410) 913-2531; (410) 935-3642 | Office:(410) 561-0044

BEDS3
BATHS2 full 2 partial
SQUARE FEET2,687
MLS#MDHW2072402
STATUSACTIVE
PROPERTY TYPEResidential - Townhouse
SUBDIVISIONVILLAGE OF LONG REACH
SCHOOLHOWARD COUNTY PUBLIC SCHOOLS
Property Description
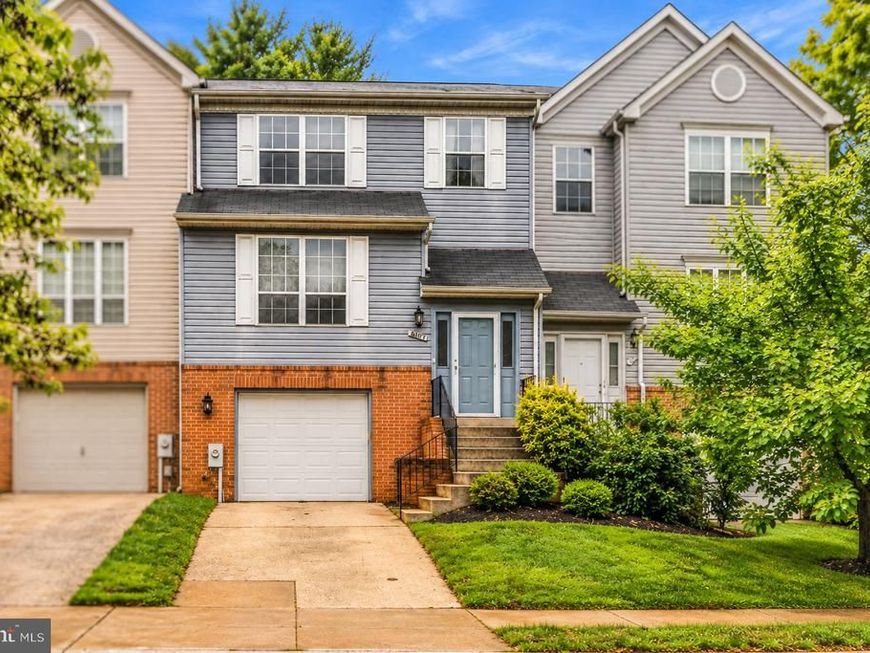
Nestled in the charming Village of Long Reach, this delightful townhouse offers a perfect blend of comfort and convenience. With 2,136 sq. ft. of thoughtfully designed living space, this home features three spacious bedrooms and two full and 2 half bathrooms, ideal for both relaxation and entertaining. Step inside to discover a warm and inviting interior adorned with beautiful hardwood floors and upgraded countertops. The eat-in kitchen with breakfast bar and French doors to rear deck. The dining area flows seamlessly into the living spaces, creating an ideal setting for gatherings. The finished lower level offers a walk-out basement with natural light additional living space, half bath, laundry and access to the garage. Enjoy the outdoors on your private deck surrounded by lush landscaping that enhances the serene garden view. Located in the convenient community of Columbia this property offers easy access to shopping, dining, parks and highways making it a perfect place to call home. Some updates are needed and property is sold as-is.
Property Features
Property Type: Residential - Townhouse
Basement: Yes
Basement: Rear Entrance, Connecting Stairway, Full, Heated, Improved, Outside Entrance
Cooling: Central A/C
Fuel Type: Electric
Garage: 1
Heating: Heat Pump(s)
Home Style: Traditional
Lot Size: 0.04 Acres
Roof Type: Shingle
Stories: 3.0
Taxes: $4,129
Year Built: 1992
Feature Descriptions
Additional Structures: Above Grade, Below Grade
Appliances: Dishwasher, Disposal, Oven/Range - Electric, Refrigerator, Stove
Community Amenities: Jog/Walk Path
Exterior: Shingle Siding
Exterior: Exterior Lighting, Sidewalks
Fencing: Rear
Flooring: Hardwood, Partially Carpeted, Vinyl
HOA Fee: $180.00/Semi-Annually
Interior: Dining Area, Kitchen - Eat-In, Window Treatments, Wood Floors, Upgraded Countertops, Pantry
Location: Urban
Lot: Landscaping
Lot Dimensions: 0.04 Acre(S)
Number of Rooms: 7
Parking Features: Concrete Driveway, Private
Parking Notes: 2 Total Parking Spaces
Rooms: Living Room, Dining Room, Primary Bedroom, Bedroom 2,Bedroom 3,Kitchen, Family Room, Breakfast Room, Laundry, Primary Bathroom
Sewer: Public Sewer
Special View Info: Garden/Lawn
SQFT Above Finished: 1873
SQFT Below Finished: 814
SQFT Total Finished: 2687
Structure Type: Interior Row/Townhouse
Total Garage/Parking Spaces: 2
Utilities: Cable TV
Water: Public
Windows: Double Hung, Screens
Room Sizes
Living Room: 14 x 13 Level - Main
Dining Room: 12 x 10 Level - Main
Primary Bedroom: 16 x 12 Level - Upper 1
Bedroom 2: 11 x 9 Level - Upper 1
Family Room: 21 x 12 Level - Lower 1
Kitchen: 21 x 12 Level - Main
Bedroom 3: 10 x 9 Level - Upper 1
Local Schools
High School: LONG REACH
Middle School: MAYFIELD WOODS
Elementary School: WATERLOO
School District: HOWARD COUNTY PUBLIC SCHOOLS
Listed By / Shown By
Listed By
Agency Name: The KW Collective
Agency Phone: 4435741600
Shown By
Agent Name: The Tizard - O'Shea Team
Agent Phone: Cell: (410) 913-2531
Agency Title: Berkshire Hathaway HomeServices Homesale Realty

 First American
Estimate Your Payment
Estimated Payment
$ 1,426.24 per month $956.77 Principal & Interest $344.08 Property Tax $125.39 Homeowner's Insurance

 Corporate Office - 215 S Centerville Rd. Lancaster, PA 17603
6107 Little Foxes Run | MLS# MDHW2072402
This townhouse located at 6107 Little Foxes Run, Columbia, MD 21045 is currently listed for sale with an asking price of $429,900. This property was built in 1992 and has 3 bedrooms and 2 full and 2 partial baths with 2687 sq. ft. Little Foxes Run is located in the VILLAGE OF LONG REACH subdivision within the HOWARD COUNTY PUBLIC SCHOOLS school district. Search VILLAGE OF LONG REACH real estate on tizardosheateam.homesale.com today.