Cell:(410) 913-2531; (410) 935-3642 | Office:(410) 561-0044

BEDS3
BATHS2 full 1 partial
SQUARE FEET2,345
MLS#PABU2131898
STATUSACTIVE
PROPERTY TYPEResidential - Townhouse
SUBDIVISIONTHE GREENS OF DOYL
SCHOOLCENTRAL BUCKS
Property Description
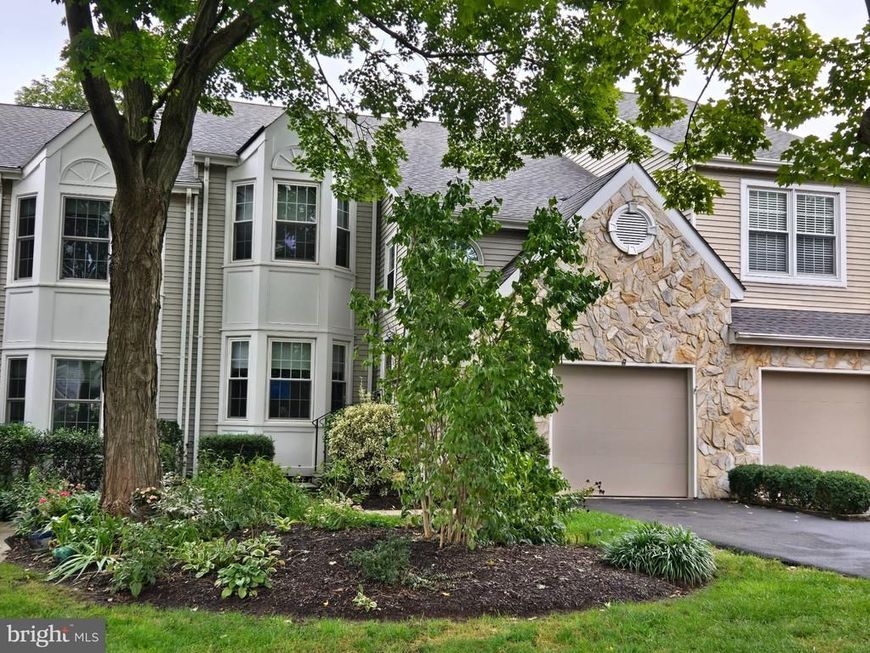
Welcome to 505 Eagle Lane, a beautifully updated home in the Greens of Doylestown with a setting you don't often find — this one backs directly to the creek, offering peaceful, tree-lined water views from nearly every room across the back of the house. Step inside through the tile entry, which flows seamlessly into the kitchen and breakfast room. The kitchen has been tastefully updated with granite countertops and stainless steel appliances, giving you a space that's as functional for everyday cooking as it is inviting for entertaining. Just off the breakfast room, a deck overlooks the creek — the perfect spot for morning coffee or evening dinners outdoors, taking in the water views right from your own backyard. The living room, dining room, and family room all feature vinyl plank flooring, creating a clean, cohesive flow throughout the main living areas. The family room is a true centerpiece, anchored by a wood-burning fireplace — perfect for cooler evenings and cozy nights in. With 3 bedrooms and 2.5 baths, there's comfortable space for everyone, and the layout makes day-to-day living easy. Downstairs, the finished walkout basement adds valuable additional living space — ideal for a media room, home office, playroom, or gym — and walks right out to the backyard, putting that creek setting just steps away. It's the kind of space that expands how you can actually use the home, not just where you sleep and eat. Practical updates are already taken care of too, with a roof that's just 5 years old, giving you added peace of mind for years to come. Beyond the home itself, the location works hard for you — just a walk from Barn Plaza and Doylestown Point Plaza, both offering a growing mix of restaurants and shopping, and minutes from charming downtown Doylestown's shops, dining, and top-rated schools. Backing to the creek, updated throughout, and offering the extra space of a finished walkout basement plus a private deck with water views, 505 Eagle Lane is a home that's ready for its next owners to move right in and enjoy. Schedule your showing today.
Property Features
Property Type: Residential - Townhouse
Basement: Yes
Basement: Full, Fully Finished, Outside Entrance
Cooling: Central A/C
Fireplaces: 1
Fuel Type: Natural Gas
Garage: 1
Heating: 90% Forced Air
Home Style: Colonial
Lot Size: 0.10 Acres
Roof Type: Architectural Shingle
Stories: 2.0
Taxes: $6,455
Year Built: 1988
Feature Descriptions
Additional Structures: Above Grade
Appliances: Dishwasher, Disposal, Oven - Self Cleaning, Stainless Steel Appliances, Water Heater, Built-In Microwave
Electric: 200+ Amp Service
Exterior: Stone, Vinyl Siding
Fireplace: Wood
Flooring: Carpet, Ceramic Tile, Laminate Plank
HOA Fee: $175.00/Monthly
Location: Creek/Stream
Lot Dimensions: 0.10 Acre(S)
Municipality: DOYLESTOWN TWP
Parking Notes: 3 Total Parking Spaces
Rooms: Living Room, Primary Bedroom, Bedroom 2,Bedroom 3,Kitchen, Family Room, Breakfast Room
Sewer: Public Sewer
Special View Info: Creek/Stream
SQFT Above Finished: 2345
SQFT Total Finished: 2345
Structure Type: Interior Row/Townhouse
Total Garage/Parking Spaces: 3
Water: Public
Windows: Replacement
Room Sizes
Primary Bedroom: 16 x 14 Level - Upper 1
Bedroom 2: 16 x 11 Level - Upper 1
Bedroom 3: 11 x 13 Level - Upper 1
Living Room: 16 x 25 Level - Main
Family Room: 16 x 12 Level - Main
Breakfast Room: 11 x 11 Level - Main
Kitchen: 11 x 11 Level - Main
Local Schools
High School: CENTRAL BUCKS HIGH SCHOOL EAST
Middle School: TAMANEND
Elementary School: JAMISON
School District: CENTRAL BUCKS
Listed By / Shown By
Listed By
Agency Name: RE/MAX Centre Realtors
Agency Phone: 2153438200
Shown By
Agent Name: The Tizard - O'Shea Team
Agent Phone: Cell: (410) 913-2531
Agency Title: Berkshire Hathaway HomeServices Homesale Realty

 First American
Estimate Your Payment
Estimated Payment
$ 1,859.46 per month $1,168.42 Principal & Interest $537.92 Property Tax $153.13 Homeowner's Insurance

 Corporate Office - 215 S Centerville Rd. Lancaster, PA 17603
505 Eagle Lane | MLS# PABU2131898
This townhouse located at 505 Eagle Lane, Doylestown, PA 18901 is currently listed for sale with an asking price of $525,000. This property was built in 1988 and has 3 bedrooms and 2 full and 1 partial baths with 2345 sq. ft. Eagle Lane is located in the THE GREENS OF DOYL subdivision within the CENTRAL BUCKS school district. Search THE GREENS OF DOYL real estate on tizardosheateam.homesale.com today.