Cell:(410) 913-2531; (410) 935-3642 | Office:(410) 561-0044

BEDS4
BATHS3 full 1 partial
SQUARE FEET1,697
MLS#PACT2136424
STATUSACTIVE
PROPERTY TYPEResidential - Single Family
SUBDIVISIONWHITFORD HILLS
SCHOOLWEST CHESTER AREA
Property Description
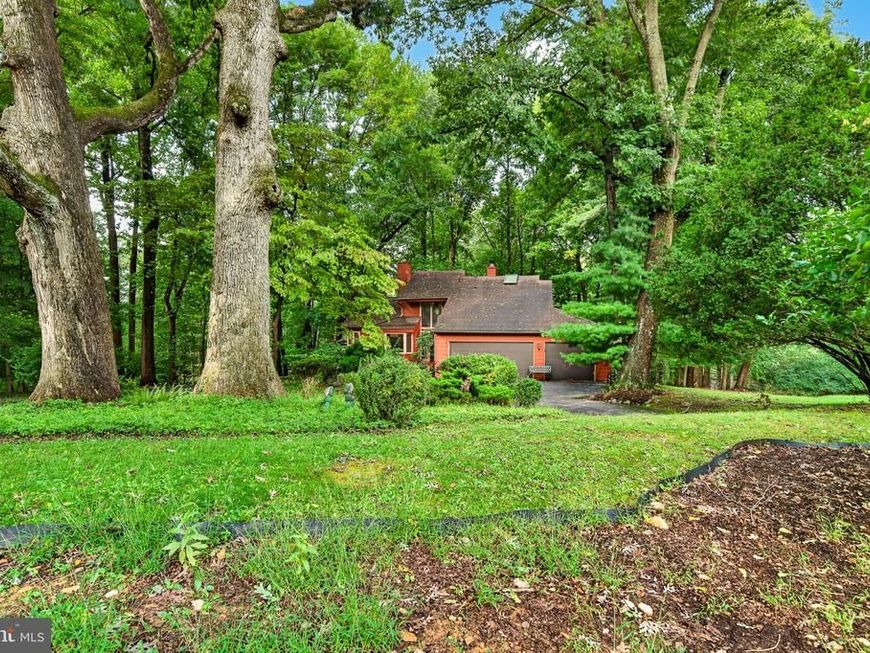
Convenient location excellent value. Part of Whitford Mews, 11 contemporary homes located on private wooded lots. Directly across from Whitford Golf & Country Club. Award winning West Chester Schools. Original owner has just moved out available for immediate settlement. 3 car attached garage with access to inside. The Main level has a two story entrance foyer with tile flooring, stained woodwork throughout, eat in kitchen with small center island, granite counter tops, skylight, gas cooking, tile backsplash, ceiling fan, tile flooring and Breakfast Room. Formal dining room, sunken living room with wood burning fireplace, cathedral ceiling, glass slider to large outside entertainment deck with stairs to the back yard, half bath, primary bedroom and bath with private outside deck and walk in closet and ceiling fan. Lower level partially finished, walk out to patio, windows, storage room with washer and dryer & shelving, stone surround wood burning fireplace, two additional bedrooms and full bath, Second floor overlooks main living area, bedroom, full bath, side attic storage plus area with book shelves. Public water and sewer. Plenty of shopping and super Wawa a mile away Exton train Station a five minute drive.
Property Features
Property Type: Residential - Single Family
Basement: Yes
Basement: Daylight, Full, Heated, Improved, Outside Entrance, Partially Finished, Shelving, Walkout Level, Windows
Cooling: Central A/C
Fireplaces: 2
Fuel Type: Natural Gas
Garage: 3
Heating: Forced Air
Home Style: Contemporary
Lot Size: 0.86 Acres
Roof Type: Shingle
Stories: 2.0
Taxes: $6,391
Year Built: 1981
Feature Descriptions
Additional Structures: Above Grade
Appliances: Cooktop, Dishwasher, Disposal, Dryer, Intercom, Microwave, Oven - Double, Oven - Self Cleaning, Oven - Wall, Range Hood, Refrigerator, Washer, Water Heater
Electric: Circuit Breakers
Exterior: Mixed Plumbing, Wood Siding
Fireplace: Stone, Wood
Flooring: Carpet, Ceramic Tile, Hardwood, Tile/Brick
HOA Fee: $200.00/Annually
Interior: Bathroom - Stall Shower, Breakfast Area, Carpet, Ceiling Fan(s), Central Vacuum, Dining Area, Exposed Beams, Floor Plan - Traditional, Kitchen - Eat-In, Kitchen - Island, Pantry, Primary Bath(s), Skylight(s), Upgraded Countertops, Walk-in Closet(s), Wet/Dry Bar, Window Treatments, Wood Floors
Location: Suburban
Lot: Trees/Wooded
Lot Dimensions: 0.86 Acre(S)
Municipality: WEST WHITELAND TWP
Parking Features: Asphalt Driveway
Parking Notes: 6 Total Parking Spaces
Pet Restrictions: No Pet Restrictions
Rooms: Dining Room, Primary Bedroom, Bedroom 2,Bedroom 3,Bedroom 4,Kitchen, Family Room, Breakfast Room, Laundry, Recreation Room, Bathroom 2,Bathroom 3,Primary Bathroom, Half Bath
Sewer: Public Sewer
Special View Info: Trees/Woods
SQFT Above Finished: 1697
SQFT Total Finished: 1697
Structure Type: Detached
Total Garage/Parking Spaces: 6
Utilities: Cable TV Available, Natural Gas Available, Phone Available, Sewer Available, Water Available
Water: Public
Windows: Casement, Skylights
Wooded: Yes
Local Schools
High School: HENDERSON
Middle School: PEIRCE
Elementary School: MARY C. HOWSE
School District: WEST CHESTER AREA
Listed By / Shown By
Listed By
Agency Name: BHHS Fox & Roach-West Chester
Agency Phone: 6104311100
Shown By
Agent Name: The Tizard - O'Shea Team
Agent Phone: Cell: (410) 913-2531
Agency Title: Berkshire Hathaway HomeServices Homesale Realty

 First American
Estimate Your Payment
Estimated Payment
$ 2,105.85 per month $1,390.98 Principal & Interest $532.58 Property Tax $182.29 Homeowner's Insurance

 Corporate Office - 215 S Centerville Rd. Lancaster, PA 17603
502 Saint Annes Lane | MLS# PACT2136424
This single family home located at 502 Saint Annes Lane, Exton, PA 19341 is currently listed for sale with an asking price of $625,000. This property was built in 1981 and has 4 bedrooms and 3 full and 1 partial baths with 1697 sq. ft. Saint Annes Lane is located in the WHITFORD HILLS subdivision within the WEST CHESTER AREA school district. Search WHITFORD HILLS real estate on tizardosheateam.homesale.com today.