Cell:(410) 913-2531; (410) 935-3642 | Office:(410) 561-0044

BEDS5
BATHS2 full 1 partial
SQUARE FEET2,641
MLS#PACT2132346
STATUSACTIVE
PROPERTY TYPEResidential - Single Family
SUBDIVISIONBALMORAL
SCHOOLKENNETT CONSOLIDATED
Property Description
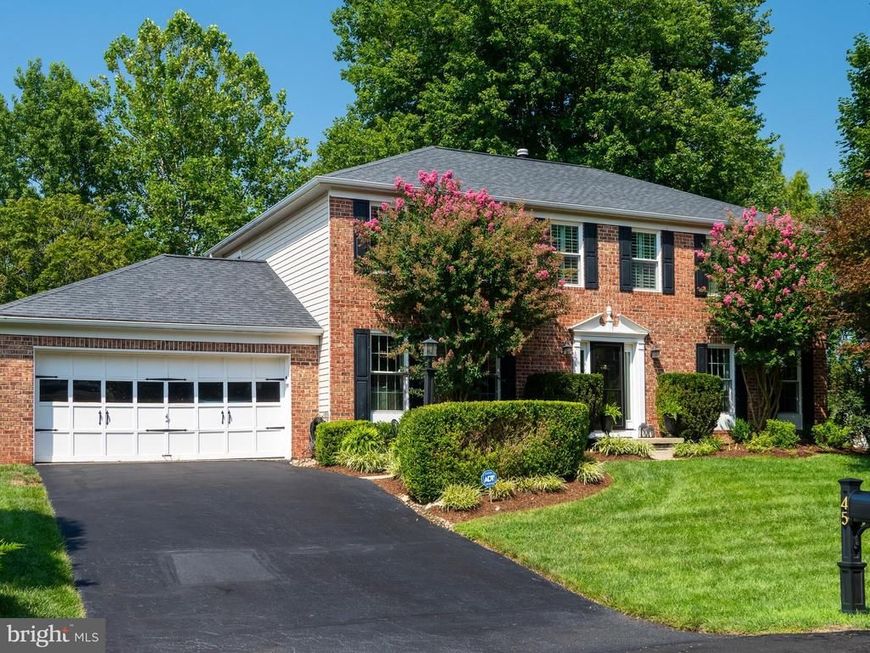
Welcome to this beautifully maintained 5-bedroom, 2.5-bath home in the sought-after Balmoral community. Set on a level lot, this unique property backs to open space and is the only home in the neighborhood with additional open space along one side, providing exceptional privacy and plenty of room for outdoor activities. Inside, you'll find a spacious and versatile floor plan featuring a finished basement, a bonus room currently used as an office, and a vaulted sunroom. Hardwood floors extend through the living room, dining room, and family room, where a wood-burning fireplace creates a warm and inviting atmosphere. French doors lead to the tiled, vaulted sunroom, while the Trex deck and stone-columned pergola offer the perfect setting for relaxing or entertaining while overlooking the yard and surrounding open space. The updated kitchen features granite countertops, a five-burner gas range, dishwasher, and garbage disposal. Recent improvements also include all-new windows throughout, brand-new carpeting on the second floor, and a 50-year roof. Upstairs, the spacious primary bedroom offers two walk-in closets. Custom plantation shutters enhance four of the five bedrooms, adding timeless style and privacy. Conveniently located just off Route 52, Balmoral is minutes from Delaware, Kennett Square, Longwood Gardens, Winterthur, the Brandywine River Museum, and the many cultural, historic, dining, and recreational attractions of the Brandywine Valley. This spacious, move-in-ready home combines comfort, privacy, and an outstanding location. New ceiling fans in bedrooms and sunroom. New kitchen appliances (2023-2025) including induction stove, refrigerator, dishwasher, microwave. Home was freshly painted (2025-2026). Finished basement including large game room, gym/cinema room, and wine cellar. 4 season Sunroom with relaxing views of backyard and open space. 5th bedroom has access from hall and primary bedroom ideal for office or nursery. Hurry this one won't last.
Property Features
Property Type: Residential - Single Family
Basement: Yes
Basement: Full, Fully Finished
Cooling: Central A/C, Energy Star Cooling System
Fireplaces: 1
Fuel Type: Natural Gas
Garage: 2
Heating: Forced Air, Energy Star Heating System
Home Style: Colonial
Lot Size: 0.34 Acres
Roof Type: Pitched, Shingle
Stories: 2.0
Taxes: $7,544
Year Built: 1992
Feature Descriptions
Additional Structures: Above Grade
Appliances: Built-In Range, Oven - Self Cleaning, Dishwasher, Disposal, Energy Efficient Appliances
Electric: 200+ Amp Service
Exterior: Vinyl Siding, Brick
Fireplace: Brick
Flooring: Wood, Vinyl, Tile/Brick
HOA Fee: $164.00/Monthly
Interior: Primary Bath(s), Butlers Pantry, Ceiling Fan(s), Kitchen - Eat-In
Lot: Level, Open, Front Yard, Rear Yard, SideYard(s)
Lot Dimensions: 0.34 Acre(S)
Municipality: KENNETT TWP
Number of Rooms: 9
Parking Notes: 2 Total Parking Spaces
Rooms: Living Room, Dining Room, Primary Bedroom, Bedroom 2,Bedroom 3,Kitchen, Family Room, Bedroom 1,Other, Attic
Sewer: Community Septic Tank, Private Septic Tank
SQFT Above Finished: 2641
SQFT Total Finished: 2641
Structure Type: Detached
Total Garage/Parking Spaces: 2
Utilities: Cable TV
Water: Public
Room Sizes
Primary Bedroom: 16 x 14 Level - Upper 1
Bedroom 1: 15 x 11 Level - Upper 1
Bedroom 2: 14 x 10 Level - Upper 1
Bedroom 3: 11 x 10 Level - Upper 1
Kitchen: 19 x 13 Level - Main
Dining Room: 14 x 12 Level - Main
Family Room: 18 x 13 Level - Main
Living Room: 17 x 12 Level - Main
Other: 12 x 10 Level - Upper 1
Other: 36 x 24 Level - Lower 1
Other: 14 x 13 Level - Main
Local Schools
School District: KENNETT CONSOLIDATED
Listed By / Shown By
Listed By
Agency Name: Coldwell Banker Realty
Agency Phone: 6103636006
Shown By
Agent Name: The Tizard - O'Shea Team
Agent Phone: Cell: (410) 913-2531
Agency Title: Berkshire Hathaway HomeServices Homesale Realty

 First American
Estimate Your Payment
Estimated Payment
$ 2,516.59 per month $1,669.17 Principal & Interest $628.67 Property Tax $218.75 Homeowner's Insurance

 Corporate Office - 215 S Centerville Rd. Lancaster, PA 17603
45 Balmoral Drive | MLS# PACT2132346
This single family home located at 45 Balmoral Drive, Chadds Ford, PA 19317 is currently listed for sale with an asking price of $750,000. This property was built in 1992 and has 5 bedrooms and 2 full and 1 partial baths with 2641 sq. ft. Balmoral Drive is located in the BALMORAL subdivision within the KENNETT CONSOLIDATED school district. Search BALMORAL real estate on tizardosheateam.homesale.com today.