Cell:(410) 913-2531; (410) 935-3642 | Office:(410) 561-0044

BEDS3
BATHS1 full 1 partial
SQUARE FEET1,116
MLS#MDCH2059798
STATUSACTIVE
PROPERTY TYPEResidential - Townhouse
SUBDIVISIONST CHARLES LANCASTER
SCHOOLCHARLES COUNTY PUBLIC SCHOOLS
Property Description
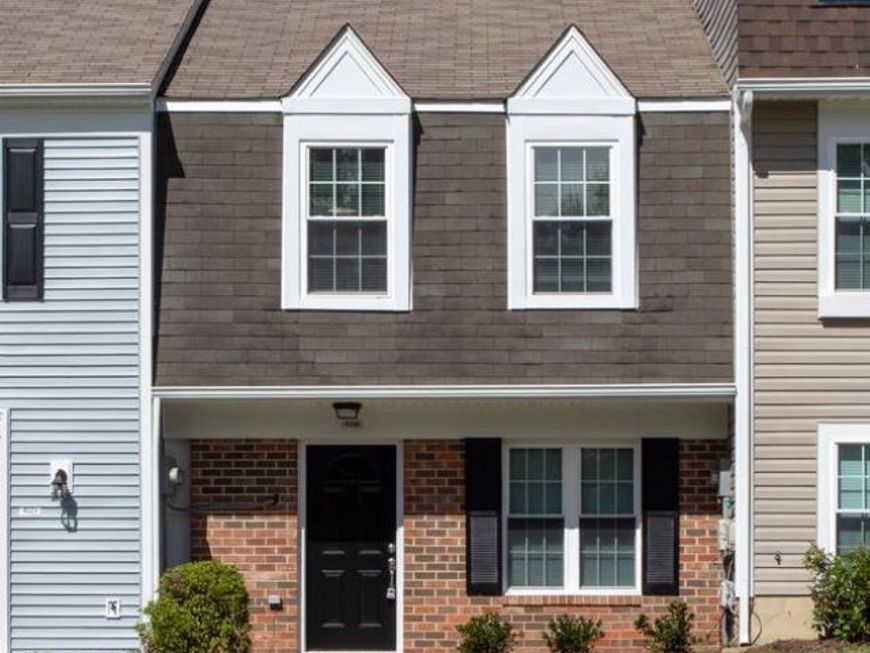
A Dutch Colonial Townhouse with a new Stainless Steel kitchen with new cabinets, granite counter tops and all faucets, light fixtures, door locks-all replaced in satin nickel. There is new paint throughout with new floors in vinyl plank, and upstairs hallway carpet with 7/16"padding. All the bath fixtures are new and subway tile to the ceiling with accent. New switches and plugs throughout the house. Replacement windows, fascia, soffit and gutters. There are all new 6 panel interior doors. Hvac system-2021, Duct cleaning-2026, Water heater-2026, Roof-2017. Seller prefers Capital Title and will pay some closing. CALL AGENT FOR COMBO
Property Features
Property Type: Residential - Townhouse
Cooling: Central A/C, Heat Pump(s)
Fuel Type: Electric
Heating: Heat Pump(s)
Home Style: Colonial
Lot Size: 0.03 Acres
Roof Type: Composite
Stories: 2.0
Taxes: $3,489
Year Built: 1985
Feature Descriptions
Additional Structures: Above Grade, Below Grade
Appliances: Built-In Microwave, Dishwasher, Disposal, Dryer, Dryer - Electric, Oven - Self Cleaning, Oven/Range - Electric, Refrigerator, Stainless Steel Appliances, Stove, Oven - Single, Washer, Washer/Dryer Stacked
Exterior: Vinyl Siding, Brick Veneer
Flooring: Laminate Plank, Carpet
HOA Fee: $1476.97/Annually
Interior: Bathroom - Tub Shower, Combination Kitchen/Dining, Floor Plan - Traditional, Kitchen - Country
Lot Dimensions: 0.03 Acre(S)
Number of Rooms: 7
Parking Features: Assigned, Parking Space Conveys, Paved Parking
Parking Notes: 2 Total Parking Spaces
Pet Restrictions: Breed Restrictions, Cats OK, Dogs OK
Rooms: Living Room, Dining Room, Kitchen, Laundry
Sewer: Public Sewer
SQFT Above Finished: 1116
SQFT Total Finished: 1116
Structure Type: Interior Row/Townhouse
Total Garage/Parking Spaces: 2
Utilities: Electric Available, Phone, Sewer Available, Water Available
Water: Public
Windows: Double Hung
Local Schools
School District: CHARLES COUNTY PUBLIC SCHOOLS
Listed By / Shown By
Listed By
Agency Name: Berkshire Hathaway HomeServices PenFed Realty
Agency Phone: 3018707653
Shown By
Agent Name: The Tizard - O'Shea Team
Agent Phone: Cell: (410) 913-2531
Agency Title: Berkshire Hathaway HomeServices Homesale Realty

 First American
Estimate Your Payment
Estimated Payment
$ 1,083.68 per month $701.05 Principal & Interest $290.75 Property Tax $91.88 Homeowner's Insurance

 Corporate Office - 215 S Centerville Rd. Lancaster, PA 17603
4320 Drake Court | MLS# MDCH2059798
This townhouse located at 4320 Drake Court , Waldorf, MD 20603 is currently listed for sale with an asking price of $315,000. This property was built in 1985 and has 3 bedrooms and 1 full and 1 partial baths with 1116 sq. ft. Drake Court is located in the ST CHARLES LANCASTER subdivision within the CHARLES COUNTY PUBLIC SCHOOLS school district. Search ST CHARLES LANCASTER real estate on tizardosheateam.homesale.com today.