Cell:(410) 913-2531; (410) 935-3642 | Office:(410) 561-0044

BEDS4
BATHS3 full
SQUARE FEET2,350
MLS#PAPH2672288
STATUSACTIVE
PROPERTY TYPEResidential - Single Family
SUBDIVISIONTORRESDALE (WEST)
SCHOOLPHILADELPHIA CITY
Property Description
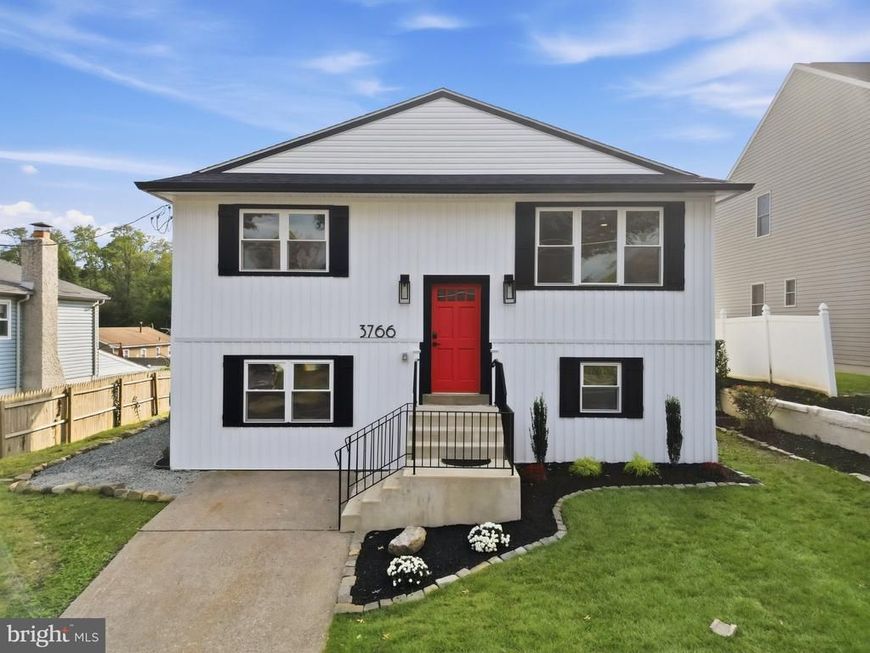
WELCOME TO 3766 PRESIDENT STREET — THIS IS NOT YOUR AVERAGE RENOVATION! Welcome to 3766 President Street, Philadelphia, PA 19114, a beautifully reimagined 4-bedroom, 3-full-bath split level home where quality craftsmanship, thoughtful design, and upscale finishes come together. The owners took tremendous pride in this project, renovating the home from top to bottom with attention to both the finishes you see and the important improvements behind the walls. The transformation begins at the curb with a new certified roof, energy-efficient double-pane windows, new exterior doors, new siding, seamless gutters, and fresh landscaping, creating exceptional curb appeal and a polished, modern exterior. Step inside to a completely redesigned interior featuring a clean, modern aesthetic, four generously sized bedrooms, three beautifully renovated full bathrooms, and upscale finishes throughout. At the heart of the home is the show-stopping chef's kitchen, designed for both everyday living and entertaining. It features a 36-inch professional-style range and hood, white stainless-steel appliances with stunning antique-gold finishes, soft-close cabinetry, and carefully selected designer details that make this kitchen a true centerpiece of the home. The improvements extend far beyond appearances. Enjoy a brand-new dual-zone HVAC system with certification, new tankless on-demand hot-water heater, and upgraded 200-amp electrical service. From the roof and mechanical systems to the windows, doors, kitchen, bathrooms, and exterior, the goal was simple: do it right and don't cut corners. And then there's the location. Situated in the desirable 19114 section of Northeast Philadelphia near the Union League Golf Club at Torresdale, this home offers the convenience of city living with an atmosphere that feels more like the suburbs. The surrounding greenery and established residential setting provide a welcome escape while keeping you close to major highways, shopping, dining, schools, parks, and everyday conveniences. City convenience. Suburban atmosphere. Four bedrooms. Three full baths. A designer chef's kitchen. Extensive new systems. Upscale finishes and exceptional craftsmanship throughout. This isn't a home that was simply updated for resale — it was thoughtfully reimagined with pride and attention to detail. No detail overlooked. Simply unpack and enjoy. Schedule your private showing of 3766 President Street — this one won't last! One of the Sellers of this home is a Licesned PA Realtor.
Property Features
Property Type: Residential - Single Family
Cooling: Ceiling Fan(s), Central A/C, Multi Units, Zoned
Fuel Type: Natural Gas
Heating: Heat Pump - Gas BackUp, Heat Pump(s), Zoned
Home Style: Split Level, Split Foyer
Lot Size: 0.16 Acres
Roof Type: Shingle
Stories: 2.0
Taxes: $6,175
Year Built: 1960
Feature Descriptions
Additional Structures: Above Grade, Below Grade
Appliances: Built-In Microwave, Commercial Range, Dishwasher, Disposal, Energy Efficient Appliances, ENERGY STAR Refrigerator, ENERGY STAR Dishwasher, Icemaker, Instant Hot Water, Oven/Range - Gas, Range Hood, Refrigerator, Six Burner Stove, Stainless Steel Appliances, Washer/Dryer Stacked, Water Heater - Tankless, Water Heater - High-Efficiency
Exterior: Block, Vinyl Siding, Stucco, Frame
Exterior: Gutter System
Flooring: Luxury Vinyl Plank, Tile/Brick
Interior: Attic, Bathroom - Stall Shower, Bathroom - Tub Shower, Bathroom - Walk-In Shower, Breakfast Area, Built-Ins, Ceiling Fan(s), Combination Kitchen/Dining, Crown Moldings, Dining Area, Efficiency, Entry Level Bedroom, Floor Plan - Open, Kitchen - Country, Kitchen - Island, Pantry, Upgraded Countertops, Walk-in Closet(s)
Lot Dimensions: 0.16 Acre(S)
Municipality: PHILADELPHIA
Number of Rooms: 10
Sewer: Public Sewer
SQFT Above Finished: 2350
SQFT Total Finished: 2350
Structure Type: Detached
Water: Public
Windows: Casement, Double Hung, Double Pane, Energy Efficient, ENERGY STAR Qualified, Replacement, Vinyl Clad
Local Schools
School District: PHILADELPHIA CITY
Listed By / Shown By
Listed By
Agency Name: Better Homes Realty Group
Agency Phone: 2159387800
Shown By
Agent Name: The Tizard - O'Shea Team
Agent Phone: Cell: (410) 913-2531
Agency Title: Berkshire Hathaway HomeServices Homesale Realty

 First American
Estimate Your Payment
Estimated Payment
$ 2,062.68 per month $1,368.72 Principal & Interest $514.58 Property Tax $179.38 Homeowner's Insurance

 Corporate Office - 215 S Centerville Rd. Lancaster, PA 17603
3766 President Street | MLS# PAPH2672288
This single family home located at 3766 President Street , Philadelphia, PA 19114 is currently listed for sale with an asking price of $615,000. This property was built in 1960 and has 4 bedrooms and 3 full baths with 2350 sq. ft. President Street is located in the TORRESDALE (WEST) subdivision within the PHILADELPHIA CITY school district. Search TORRESDALE (WEST) real estate on tizardosheateam.homesale.com today.