Cell:(410) 913-2531; (410) 935-3642 | Office:(410) 561-0044

BEDS4
BATHS2 full 1 partial
SQUARE FEET2,738
MLS#PABU2131922
STATUSACTIVE
PROPERTY TYPEResidential - Single Family
SCHOOLCENTRAL BUCKS
Property Description
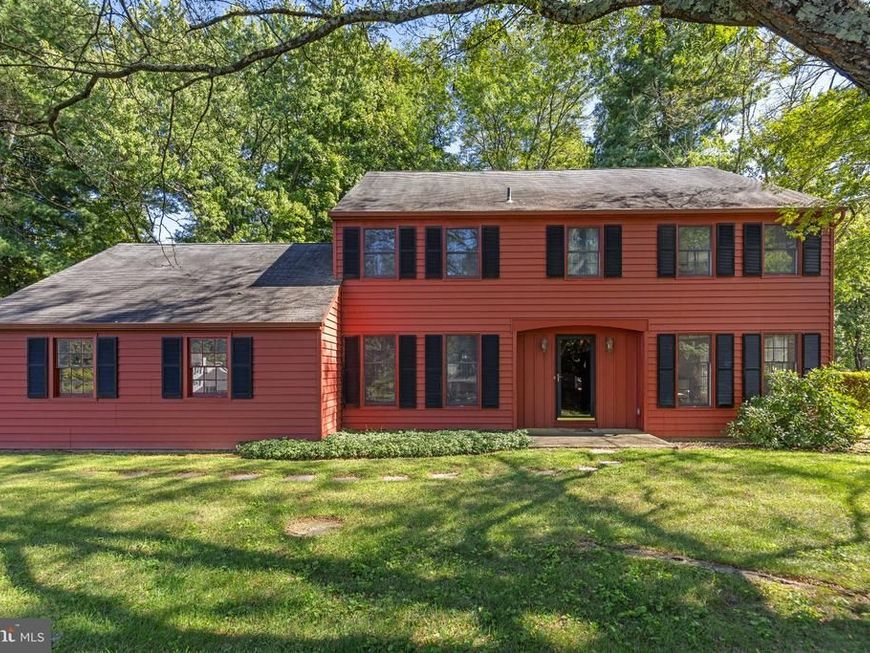
Welcome home to this timeless Bucks County Center Hall Colonial on almost an acre (.92) in Central Bucks School District. The Buyer will love the spacious room dimensions, the hardwood floors throughout most of the entire home, the eat in country kitchen that opens to the charming family room, and the raised hearth brick fireplace. The main level also features a large laundry/mudroom, a formal living room and formal dining room. The 2nd floor has a nice primary suite, with 3 additional large bedrooms. Additional features include a 2 car attached garage, full basement and a beautiful yard. Easy to show and our pleasure to sell.
Property Features
Property Type: Residential - Single Family
Basement: Yes
Basement: Drainage System, Full, Fully Finished
Cooling: Central A/C
Fireplaces: 1
Fuel Type: Oil
Garage: 2
Heating: Hot Water
Home Style: Colonial
Lot Size: 0.92 Acres
Roof Type: Shingle
Stories: 2.0
Taxes: $8,266
Year Built: 1973
Feature Descriptions
Additional Structures: Above Grade, Below Grade
Appliances: Dishwasher, Oven - Double, Oven - Self Cleaning
Electric: 200+ Amp Service, Circuit Breakers
Exterior: Frame
Fireplace: Brick
Flooring: Wall to Wall Carpeting, Tile/Brick, Vinyl, Wood
Interior: Butlers Pantry, Ceiling Fan(s), Kitchen - Eat-In, Primary Bath(s)
Lot: Front Yard, Level, Rear Yard, SideYard(s), Sloping
Lot Dimensions: 0.92 Acre(S)
Municipality: DOYLESTOWN TWP
Number of Rooms: 9
Parking Notes: 2 Total Parking Spaces
Pet Restrictions: No Pet Restrictions
Rooms: Living Room, Dining Room, Primary Bedroom, Bedroom 2,Bedroom 3,Kitchen, Bedroom 1,Bathroom 2,Primary Bathroom
Sewer: On Site Septic
SQFT Above Finished: 2738
SQFT Total Finished: 2738
Structure Type: Detached
Total Garage/Parking Spaces: 2
Utilities: Cable TV
Water: Well
Room Sizes
Primary Bedroom: 17 x 14 Level - Upper 1
Bedroom 1: 14 x 13 Level - Upper 1
Bedroom 2: 14 x 13 Level - Upper 1
Bedroom 3: 13 x 13 Level - Upper 1
Kitchen: 18 x 13 Level - Main
Dining Room: 14 x 13 Level - Main
Living Room: 19 x 13 Level - Main
Local Schools
High School: CENTRAL BUCKS HIGH SCHOOL WEST
Middle School: LENAPE
Elementary School: DOYLE
School District: CENTRAL BUCKS
Listed By / Shown By
Listed By
Agency Name: J. Carroll Molloy Realtor, LLC
Agency Phone: 2153483558
Shown By
Agent Name: The Tizard - O'Shea Team
Agent Phone: Cell: (410) 913-2531
Agency Title: Berkshire Hathaway HomeServices Homesale Realty

 First American
Estimate Your Payment
Estimated Payment
$ 2,513.83 per month $1,613.54 Principal & Interest $688.83 Property Tax $211.46 Homeowner's Insurance

 Corporate Office - 215 S Centerville Rd. Lancaster, PA 17603
307 Pine Run Road | MLS# PABU2131922
This single family home located at 307 Pine Run Road, Doylestown, PA 18901 is currently listed for sale with an asking price of $725,000. This property was built in 1973 and has 4 bedrooms and 2 full and 1 partial baths with 2738 sq. ft. Pine Run Road is located within the CENTRAL BUCKS school district. Search Doylestown real estate on tizardosheateam.homesale.com today.