Cell:(410) 913-2531; (410) 935-3642 | Office:(410) 561-0044

BEDS4
BATHS2 full 1 partial
SQUARE FEET2,236
MLS#MDHR2058710
STATUSACTIVE
PROPERTY TYPEResidential - Single Family
SUBDIVISIONSPENCER WOODS
SCHOOLHARFORD COUNTY PUBLIC SCHOOLS
Property Description
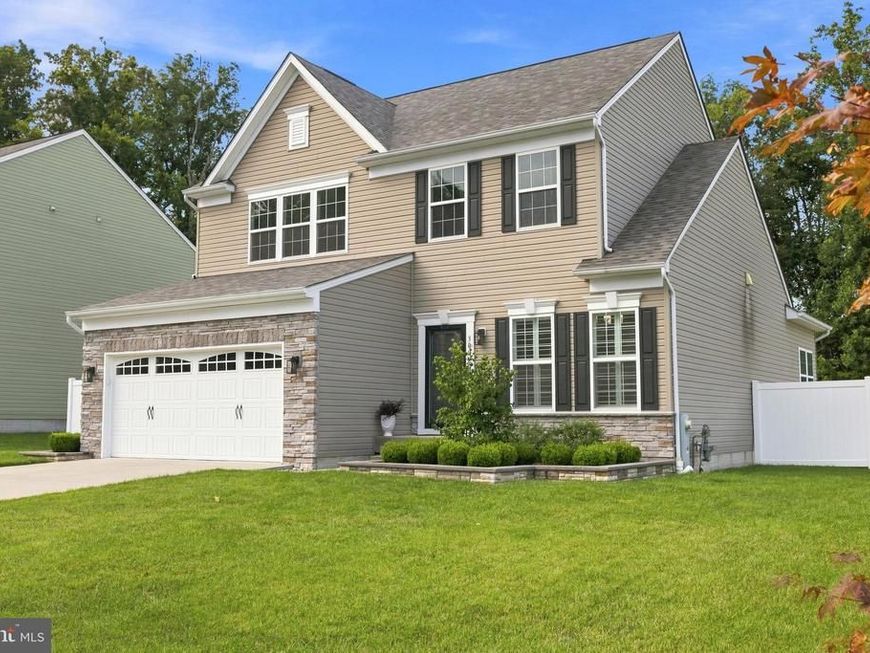
Welcome to Spencer Woods! This beautiful 2018-built home offers 4 bedrooms, 2.5 baths, and a versatile open-concept floor plan. The main level features a spacious kitchen with a center island opening directly to the living area, a formal dining room, sunroom, and an additional main-level bonus room that can easily serve as a private home office, guest room, or flex space. Upstairs offers generously sized bedrooms and comfortable living space, an owner's suite with tray ceilings, custom closet built-ins, his-and-hers closets, and a gorgeous upgraded ensuite. The basement offers excellent potential for future expansion, is equipped with a bathroom rough-in and an egress window. Use it now for a home gym, recreation area, storage, or finish it later to create additional living space. Additional highlights include a 2-car garage, stunning patio, a beautifully handcrafted garden area, and an in-ground lawn sprinkler system.
Property Features
Property Type: Residential - Single Family
Basement: Yes
Basement: Space For Rooms, Unfinished, Rough Bath Plumb
Cooling: Central A/C
Fuel Type: Central
Garage: 2
Heating: Central
Home Style: Colonial
Lot Size: 0.34 Acres
Roof Type: Architectural Shingle
Stories: 3.0
Taxes: $5,175
Year Built: 2018
Feature Descriptions
Additional Structures: Above Grade, Below Grade
Appliances: Built-In Microwave, Dishwasher, Disposal, Dryer, Energy Efficient Appliances, Refrigerator, Stove, Stainless Steel Appliances, Washer, Water Heater
Exterior: Vinyl Siding, Combination
Exterior: Underground Lawn Sprinkler, Gutter System, Exterior Lighting
Fencing: Fully, Privacy, Vinyl
Flooring: Luxury Vinyl Plank, Wood, Carpet
HOA Fee: $85.75/Monthly
Interior: Carpet, Dining Area, Family Room Off Kitchen, Floor Plan - Open, Kitchen - Island, Recessed Lighting, Sprinkler System, Walk-in Closet(s), Wood Floors
Lot Dimensions: 0.34 Acre(S)
Parking Notes: 6 Total Parking Spaces
Rooms: Dining Room, Kitchen, Family Room, Sun/Florida Room, Laundry, Mud Room, Bonus Room, Half Bath
Sewer: Private Sewer
SQFT Above Finished: 2236
SQFT Total Finished: 2236
Structure Type: Detached
Total Garage/Parking Spaces: 6
Water: Public
Local Schools
School District: HARFORD COUNTY PUBLIC SCHOOLS
Listed By / Shown By
Listed By
Agency Name: Advance Realty, Inc.
Agency Phone: 4102568700
Shown By
Agent Name: The Tizard - O'Shea Team
Agent Phone: Cell: (410) 913-2531
Agency Title: Berkshire Hathaway HomeServices Homesale Realty

 First American
Estimate Your Payment
Estimated Payment
$ 1,890.99 per month $1,290.61 Principal & Interest $431.25 Property Tax $169.14 Homeowner's Insurance

 Corporate Office - 215 S Centerville Rd. Lancaster, PA 17603
3022 Peverly Run Road | MLS# MDHR2058710
This single family home located at 3022 Peverly Run Road, Abingdon, MD 21009 is currently listed for sale with an asking price of $579,900. This property was built in 2018 and has 4 bedrooms and 2 full and 1 partial baths with 2236 sq. ft. Peverly Run Road is located in the SPENCER WOODS subdivision within the HARFORD COUNTY PUBLIC SCHOOLS school district. Search SPENCER WOODS real estate on tizardosheateam.homesale.com today.