Cell:(410) 913-2531; (410) 935-3642 | Office:(410) 561-0044

BEDS4
BATHS3 full 1 partial
SQUARE FEET2,100
MLS#PAPH2644976
STATUSACTIVE
PROPERTY TYPEResidential - Townhouse
SUBDIVISIONSOCIETY HILL
SCHOOLTHE SCHOOL DISTRICT OF PHILADELPHIA
Property Description
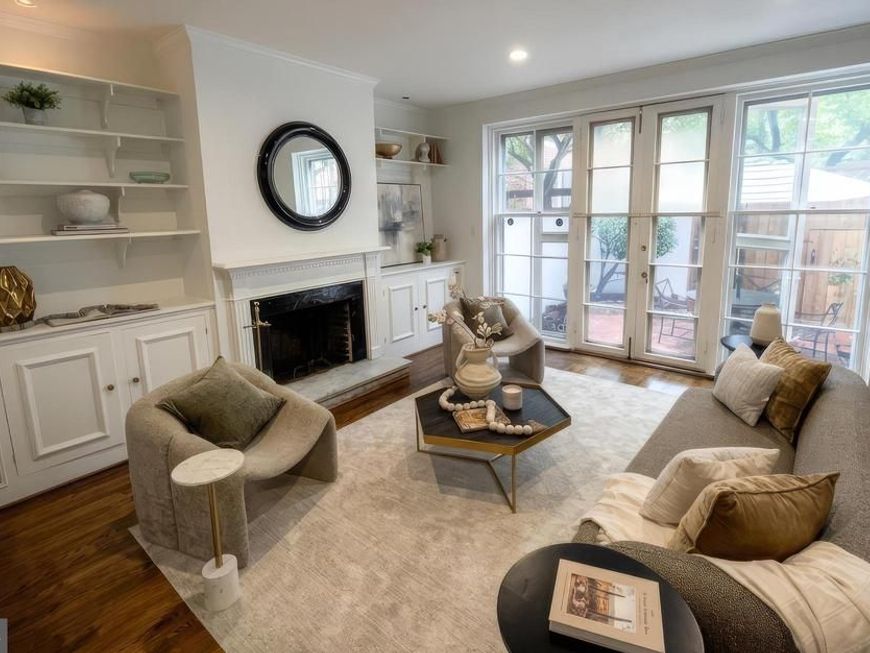
Blackwell Place. Private garden. Society Hill. Classic 4-bedroom, 3.5-bath brick townhome offering approximately 2,100 square feet of living space. Original site-finished hardwood floors extend throughout the three upper levels. Separate living and dining rooms include a wood-burning fireplace and French doors opening to a private brick garden with direct access to the landscaped courtyard of Blackwell Place. Finished basement. McCall School catchment. Philadelphia Registered Historic Place. Close to Headhouse Square, Washington Square, neighborhood restaurants, and the Delaware River waterfront.
Upcoming Open Houses
Open House Wednesday August 12th, 4:00pm - 7:00pm
Open House Thursday August 13th, 4:00pm - 7:00pm
Open House Sunday August 16th, 11:00am - 1:00pm
Property Features
Property Type: Residential - Townhouse
Basement: Yes
Basement: Full, Fully Finished
Cooling: Central A/C
Fireplaces: 1
Fuel Type: Natural Gas
Heating: Forced Air
Home Style: Colonial
Lot Size: 0.00 Acre(S)
Roof Type: Flat, Pitched, Shingle
Stories: 4.0
Taxes: $12,739
Year Built: 1969
Feature Descriptions
Additional Structures: Above Grade, Below Grade
Appliances: Built-In Range, Dishwasher, Refrigerator, Disposal, Built-In Microwave, Washer, Dryer
Condo/Coop Fee: $1100.00/Annually
Electric: 100 Amp Service
Exterior: Masonry, Brick, Frame
Exterior: Outbuilding(s), Sidewalks, Street Lights
Fencing: Masonry/Stone
Fireplace: Mantel(s), Wood
Flooring: Hardwood, Ceramic Tile
Interior: Primary Bath(s), Wet/Dry Bar
Lot Dimensions: 0.00 Acre(S)
Municipality: PHILADELPHIA
Number of Rooms: 8
Pet Restrictions: Case by Case Basis
Rooms: Living Room, Dining Room, Primary Bedroom, Bedroom 2,Bedroom 3,Bedroom 4,Kitchen, Family Room, Laundry, Utility Room, Bathroom 2,Bathroom 3,Primary Bathroom, Half Bath
Sewer: Public Sewer
SQFT Above Finished: 2100
SQFT Total Finished: 2100
Structure Type: Interior Row/Townhouse
Utilities: Cable TV
Water: Public
Local Schools
Elementary School: MEREDITH WILLIAM
School District: THE SCHOOL DISTRICT OF PHILADELPHIA
Listed By / Shown By
Listed By
Agency Name: KW Empower
Agency Phone: 2156273500
Shown By
Agent Name: The Tizard - O'Shea Team
Agent Phone: Cell: (410) 913-2531
Agency Title: Berkshire Hathaway HomeServices Homesale Realty

 First American
Estimate Your Payment
Estimated Payment
$ 4,079.75 per month $2,668.45 Principal & Interest $1,061.58 Property Tax $349.71 Homeowner's Insurance

 Corporate Office - 215 S Centerville Rd. Lancaster, PA 17603
216 Pine Street, Unit 14 | MLS# PAPH2644976
This townhouse located at 216 Pine Street, Unit 14, Philadelphia, PA 19106 is currently listed for sale with an asking price of $1,199,000. This property was built in 1969 and has 4 bedrooms and 3 full and 1 partial baths with 2100 sq. ft. Pine Street, Unit 14 is located in the SOCIETY HILL subdivision within the THE SCHOOL DISTRICT OF PHILADELPHIA school district. Search SOCIETY HILL real estate on tizardosheateam.homesale.com today.