Cell:(410) 913-2531; (410) 935-3642 | Office:(410) 561-0044

BEDS3
BATHS1 full
SQUARE FEET950
MLS#PAYK2113726
STATUSACTIVE
PROPERTY TYPEResidential - Single Family
SUBDIVISIONFIRESIDE
SCHOOLYORK CITY
Property Description
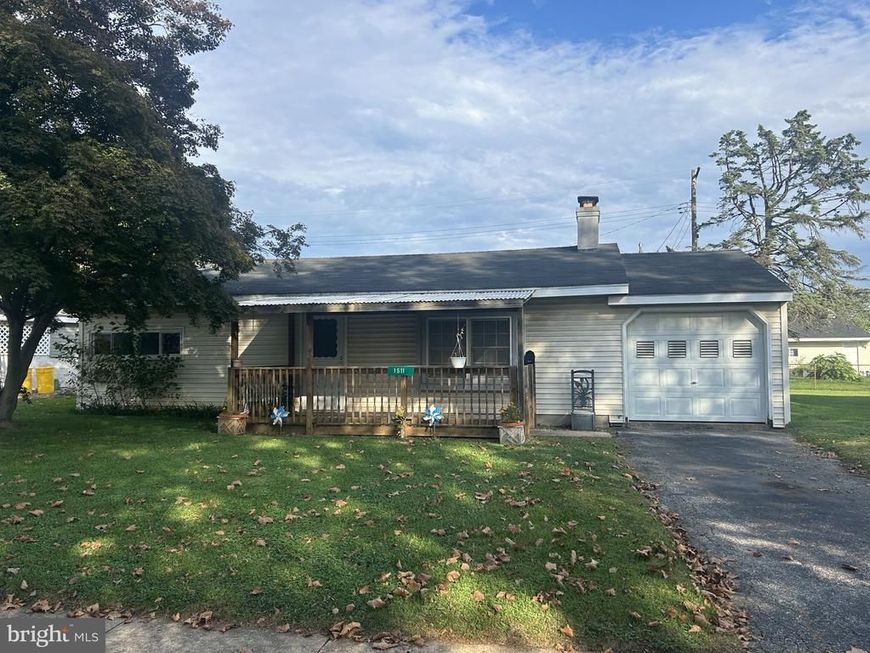
WONDERFUL OPPORTUNITY !!! Priced to SALE !!! Solid 3 Bedroom 1 Bath Rancher in Fireside. Home could use some cosmetic updates but would give Instant Equity. Roof, Furnace, A/C, Windows have been updated and Carpet is Brand New. With a Fresh Coat of Paint. BEING SOLD "AS IS"
Property Features
Property Type: Residential - Single Family
Cooling: Central A/C
Fireplaces: 1
Fuel Type: Electric
Garage: 1
Heating: Heat Pump(s)
Home Style: Ranch/Rambler
Lot Size: 0.15 Acres
Roof Type: Shingle
Stories: 1.0
Taxes: $4,123
Year Built: 1956
Feature Descriptions
Additional Structures: Above Grade, Below Grade
Appliances: Dryer - Electric, Oven/Range - Electric, Refrigerator, Washer, Washer/Dryer Hookups Only
Electric: 200+ Amp Service
Exterior: Vinyl Siding
Fencing: Chain Link
Flooring: Carpet, Concrete, Vinyl
Interior: Bathroom - Tub Shower, Ceiling Fan(s), Carpet, Combination Kitchen/Dining, Floor Plan - Traditional, Kitchen - Eat-In
Location: Suburban
Lot: Cleared, Front Yard, Level, Rear Yard, SideYard(s)
Lot Dimensions: 0.15 Acre(S)
Municipality: YORK CITY - WARD 4
Number of Rooms: 7
Parking Notes: 4 Total Parking Spaces
Rooms: Living Room, Bedroom 2,Bedroom 3,Kitchen, Bedroom 1,Utility Room, Bathroom 1
Sewer: Public Sewer
SQFT Above Finished: 950
SQFT Total Finished: 950
Structure Type: Detached
Total Garage/Parking Spaces: 4
Utilities: Cable TV Available, Electric Available, Phone Available, Sewer Available, Water Available
Water: Public
Windows: Bay/Bow, Insulated
Room Sizes
Living Room: 25 x 12 Level - Main
Kitchen: 12 x 12 Level - Main
Bedroom 1: 12 x 12 Level - Main
Bedroom 2: 11 x 10 Level - Main
Bedroom 3: 10 x 9 Level - Main
Utility Room: 10 x 13 Level - Main
Local Schools
High School: WILLIAM PENN
Elementary School: DEVERS
School District: YORK CITY
Listed By / Shown By
Listed By
Agency Name: Coldwell Banker Realty
Agency Phone: 7177572717
Shown By
Agent Name: The Tizard - O'Shea Team
Agent Phone: Cell: (410) 913-2531
Agency Title: Berkshire Hathaway HomeServices Homesale Realty

 First American
Estimate Your Payment
Estimated Payment
$ 757.67 per month $366.11 Principal & Interest $343.58 Property Tax $47.98 Homeowner's Insurance

 Corporate Office - 215 S Centerville Rd. Lancaster, PA 17603

1511 Fireside Road | MLS# PAYK2113726
This single family home located at 1511 Fireside Road, York, PA 17404 is currently listed for sale with an asking price of $164,500. This property was built in 1956 and has 3 bedrooms and 1 full baths with 950 sq. ft. Fireside Road is located in the FIRESIDE subdivision within the YORK CITY school district. Search FIRESIDE real estate on tizardosheateam.homesale.com today.