Cell:(410) 913-2531; (410) 935-3642 | Office:(410) 561-0044

BEDS3
BATHS2 full
SQUARE FEET1,792
MLS#PAPH2650042
STATUSACTIVE
PROPERTY TYPEResidential - Townhouse
SUBDIVISIONGRADUATE HOSPITAL
SCHOOLTHE SCHOOL DISTRICT OF PHILADELPHIA
Property Description
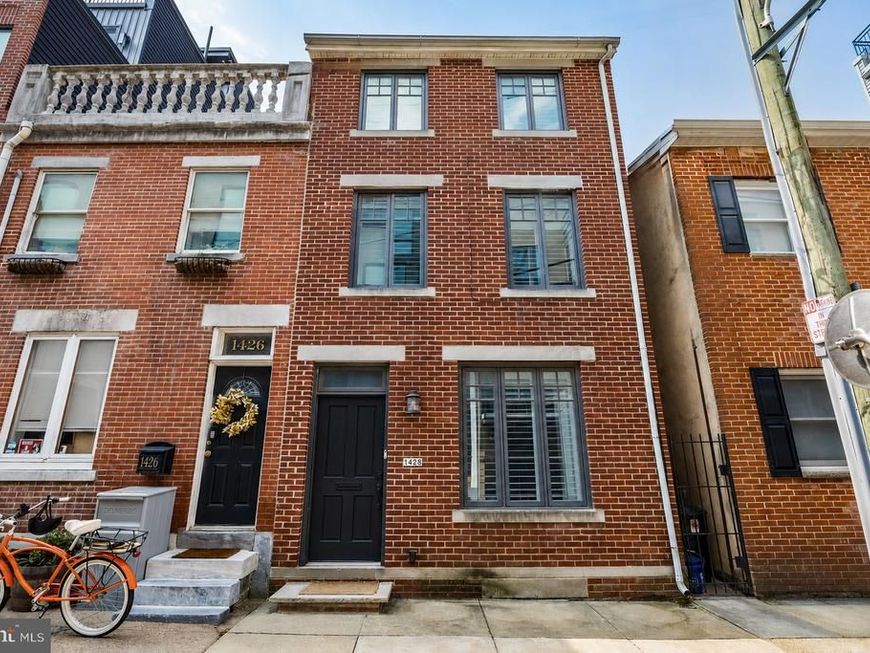
Nestled on a charming, tree-lined block in the heart of Graduate Hospital, 1428 Pemberton Street is a beautifully maintained three-bedroom, two-bath home that combines timeless character with modern comfort. Bright, inviting living spaces, a spacious eat-in kitchen, private brick patio, and a full-floor primary suite with a renovated bath and roof deck create an ideal setting for everyday living and entertaining. Additional highlights include hardwood floors, custom built-ins, a partially finished basement, and abundant storage. Just moments from Rittenhouse Square, neighborhood restaurants, parks, and Center City, this home offers the perfect blend of comfort, convenience, and city living.
Property Features
Property Type: Residential - Townhouse
Basement: Yes
Basement: Full
Cooling: Central A/C
Fuel Type: Natural Gas
Heating: Forced Air
Home Style: Traditional
Lot Size: 0.02 Acres
Stories: 3.0
Taxes: $9,536
Year Built: 1929
Feature Descriptions
Additional Structures: Above Grade, Below Grade
Appliances: Built-In Microwave, Built-In Range, Disposal, Dishwasher, Dryer, Icemaker, Oven - Single, Oven/Range - Gas, Refrigerator, Stainless Steel Appliances, Washer
Exterior: Masonry
Interior: Built-Ins, Ceiling Fan(s), Combination Kitchen/Dining, Kitchen - Eat-In, Window Treatments, Wood Floors
Lot Dimensions: 0.02 Acre(S)
Municipality: PHILADELPHIA
Parking Notes: 0 Total Parking Spaces
Sewer: Public Sewer
SQFT Above Finished: 1792
SQFT Total Finished: 1792
Structure Type: Interior Row/Townhouse
Total Garage/Parking Spaces: 0
Water: Public
Local Schools
High School: SOUTH PHILADELPHIA
Middle School: EDWIN M. STANTON
Elementary School: EDWIN M. STANTON SCHOOL
School District: THE SCHOOL DISTRICT OF PHILADELPHIA
Listed By / Shown By
Listed By
Agency Name: Compass Pennsylvania, LLC
Agency Phone: 2674358015
Shown By
Agent Name: The Tizard - O'Shea Team
Agent Phone: Cell: (410) 913-2531
Agency Title: Berkshire Hathaway HomeServices Homesale Realty

 First American
Estimate Your Payment
Estimated Payment
$ 2,581.90 per month $1,580.15 Principal & Interest $794.67 Property Tax $207.08 Homeowner's Insurance

 Corporate Office - 215 S Centerville Rd. Lancaster, PA 17603
1428 Pemberton Street | MLS# PAPH2650042
This townhouse located at 1428 Pemberton Street, Philadelphia, PA 19146 is currently listed for sale with an asking price of $710,000. This property was built in 1929 and has 3 bedrooms and 2 full baths with 1792 sq. ft. Pemberton Street is located in the GRADUATE HOSPITAL subdivision within the THE SCHOOL DISTRICT OF PHILADELPHIA school district. Search GRADUATE HOSPITAL real estate on tizardosheateam.homesale.com today.