Cell:(410) 913-2531; (410) 935-3642 | Office:(410) 561-0044

BEDS4
BATHS2 full
SQUARE FEET1,964
MLS#MDMC2264056
STATUSACTIVE
PROPERTY TYPEResidential - Single Family
SUBDIVISIONSTRATHMORE AT BEL PRE
SCHOOLMONTGOMERY COUNTY PUBLIC SCHOOLS
Property Description
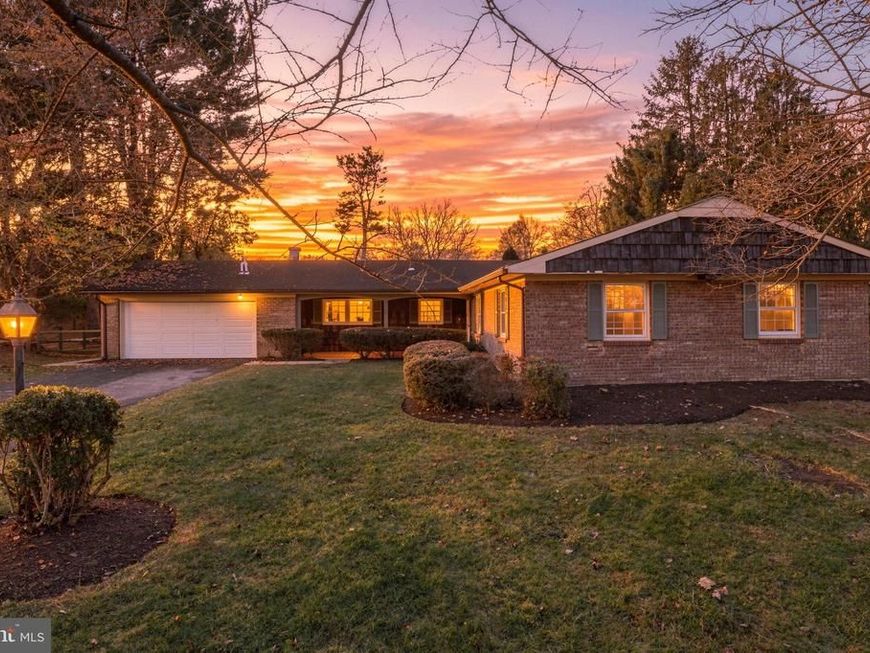
Spacious 2000+/- sq ft 1 level living on a level lot with an oversized 2 car attached garage. Brick and cedar shake rambler. Lovely covered portico. Total home painted inside and outside. Completely updated white tiled bathrooms. Newly updated Kitchen with new cabinetry, stainless steel appliances ( frig is a little older), gorgeous quartz counter tops and luxury vinyl flooring OPEN TO THE FAMILY ROOM! Slate entry with dual closets, parquet floors throughout the house... large lrm, open tot he dining room plus a FAMILY ROOM! A wing of 4 bedrooms and 2 full bathrooms. Laundry room walk out to the garage. Slider to rear yard. Home is newly vacant and renovated. Virtual pictures have been added. Roof 2015 New Electric Panel 2026, Kitchen 2026, Bathrooms 2017-2018 Exterior /Interior Painting 2026
Property Features
Property Type: Residential - Single Family
Cooling: Other, Central A/C
Fireplaces: 1
Fuel Type: Natural Gas
Garage: 2
Heating: Forced Air
Home Style: Ranch/Rambler
Lot Size: 0.29 Acres
Roof Type: Asphalt
Stories: 1.0
Taxes: $6,671
Year Built: 1969
Feature Descriptions
Additional Structures: Above Grade, Below Grade
Appliances: Built-In Microwave, Dishwasher, Disposal, Extra Refrigerator/Freezer, Oven/Range - Electric, Stainless Steel Appliances
Community Amenities: Pool - Outdoor, Tennis Courts, Tot Lots/Playground
Electric: 220 Volts
Exterior: Brick
Fencing: Partially, Rear
Fireplace: Brick
Flooring: Hardwood, Luxury Vinyl Plank
HOA Fee: $425.00/Annually
Interior: Bathroom - Tub Shower, Bathroom - Stall Shower, Combination Dining/Living, Combination Kitchen/Living, Entry Level Bedroom, Family Room Off Kitchen, Floor Plan - Open, Kitchen - Eat-In, Kitchen - Table Space, Primary Bath(s), Recessed Lighting, Wood Floors
Lot: Cleared, Front Yard, Landscaping, Level
Lot Dimensions: 0.29 Acre(S)
Number of Rooms: 12
Parking Features: Asphalt Driveway
Parking Notes: 2 Total Parking Spaces
Pet Restrictions: Cats OK, Dogs OK
Sewer: Public Sewer
SQFT Above Finished: 1964
SQFT Total Finished: 1964
Structure Type: Detached
Total Garage/Parking Spaces: 2
Water: Public
Windows: Storm
Local Schools
High School: JOHN F. KENNEDY
Middle School: ARGYLE
Elementary School: BEL PRE
School District: MONTGOMERY COUNTY PUBLIC SCHOOLS
Listed By / Shown By
Listed By
Agency Name: Long & Foster Real Estate, Inc.
Agency Phone: 7039384200
Shown By
Agent Name: The Tizard - O'Shea Team
Agent Phone: Cell: (410) 913-2531
Agency Title: Berkshire Hathaway HomeServices Homesale Realty

 First American
Estimate Your Payment
Estimated Payment
$ 2,166.69 per month $1,424.14 Principal & Interest $555.92 Property Tax $186.64 Homeowner's Insurance

 Corporate Office - 215 S Centerville Rd. Lancaster, PA 17603

14108 Burning Bush Lane | MLS# MDMC2264056
This single family home located at 14108 Burning Bush Lane, Silver Spring, MD 20906 is currently listed for sale with an asking price of $639,900. This property was built in 1969 and has 4 bedrooms and 2 full baths with 1964 sq. ft. Burning Bush Lane is located in the STRATHMORE AT BEL PRE subdivision within the MONTGOMERY COUNTY PUBLIC SCHOOLS school district. Search STRATHMORE AT BEL PRE real estate on tizardosheateam.homesale.com today.