Cell:(410) 913-2531; (410) 935-3642 | Office:(410) 561-0044

BEDS5
BATHS5 full 1 partial
SQUARE FEET6,380
MLS#MDCH2053838
STATUSACTIVE
PROPERTY TYPEResidential - Single Family
SUBDIVISIONCHARLES COUNTY
SCHOOLCHARLES COUNTY PUBLIC SCHOOLS
Property Description
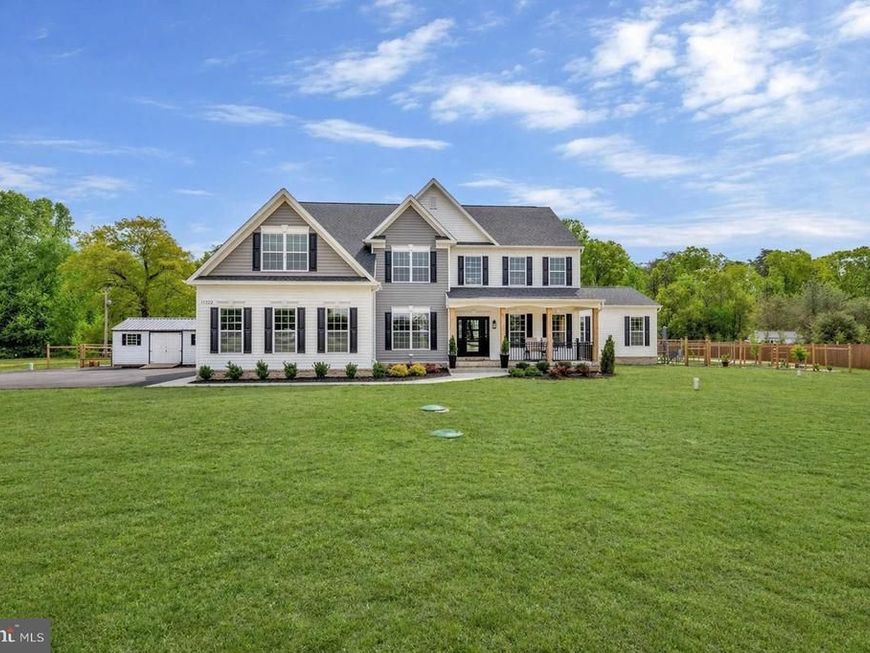
Welcome to Forbes Meadow a nearly new custom luxury residence offering two of today’s most sought-after features: 3+ private acres with NO HOA and a true main-level in-law suite with en suite bath and separate entrance and garden. This is a true custom home where no detail was left undone. Marvel at the gourmet kitchen featuring matte black top of the line appliances and quartz waterfall countertops. The walk in butlers pantry and coffee station is the chefs kiss adding to this unique space! Over 6000 square feet of living space with a full fenced back yard with your own private pool just in time for Summer! This home has been enhanced with over $340,000 in upgrades, adding both luxury throughout. The main living areas offer a seamless blend of luxury and functionality, with room to relax, entertain, work from home, and enjoy everyday living. Schedule your private tour today!
Property Features
Property Type: Residential - Single Family
Basement: Yes
Basement: Walkout Stairs, Interior Access, Fully Finished
Cooling: Heat Pump(s), Central A/C
Fireplaces: 1
Fuel Type: Electric, Central
Garage: 3
Heating: Heat Pump - Gas BackUp
Home Style: Traditional, Colonial, Victorian
Lot Size: 3.02 Acres
Roof Type: Architectural Shingle
Stories: 3.0
Taxes: $9,698
Year Built: 2024
Feature Descriptions
Additional Structures: Above Grade, Below Grade
Appliances: Disposal, Water Heater - Tankless, Built-In Microwave, Commercial Range, Dishwasher, Oven - Double, Microwave, Range Hood, Six Burner Stove
Electric: 200+ Amp Service
Exterior: Extensive Hardscape, Other, Exterior Lighting, Flood Lights, Bump-outs
Exterior: Frame, Vinyl Siding, Brick
Fencing: Fully, Wood
Fireplace: Electric
Flooring: Luxury Vinyl Plank, Carpet
Interior: Ceiling Fan(s), Recessed Lighting, Butlers Pantry, Combination Kitchen/Dining, Entry Level Bedroom, Floor Plan - Open, Kitchen - Island, Primary Bath(s), Store/Office, Walk-in Closet(s), Pantry, Attic, Bathroom - Soaking Tub, Bathroom - Walk-In Shower, Breakfast Area, Built-Ins, Crown Moldings, Double/Dual Staircase, Kitchen - Gourmet, Sprinkler System, Upgraded Countertops, Window Treatments
Lot: Backs to Trees, Level, Landscaping
Lot Dimensions: 3.02 Acre(S)
Number of Rooms: 22
Parking Features: Asphalt Driveway
Parking Notes: 3 Total Parking Spaces
Sewer: On Site Septic
Special View Info: Trees/Woods, Scenic Vista
SQFT Above Finished: 4380
SQFT Below Finished: 2000
SQFT Total Finished: 6380
Structure Type: Detached
Swimming Pool: Above Ground, Fenced
Total Garage/Parking Spaces: 3
Water: Well
Windows: Screens, Vinyl Clad
Local Schools
High School: ST. CHARLES
Middle School: MILTON M. SOMERS
Elementary School: T. C. MARTIN
School District: CHARLES COUNTY PUBLIC SCHOOLS
Listed By / Shown By
Listed By
Agency Name: Redfin Corp
Agency Phone: 3016586186
Shown By
Agent Name: The Tizard - O'Shea Team
Agent Phone: Cell: (410) 913-2531
Agency Title: Berkshire Hathaway HomeServices Homesale Realty

 First American
Estimate Your Payment
Estimated Payment
$ 3,451.26 per month $2,336.84 Principal & Interest $808.17 Property Tax $306.25 Homeowner's Insurance

 Corporate Office - 215 S Centerville Rd. Lancaster, PA 17603
13722 Forbes Meadow Pl | MLS# MDCH2053838
This single family home located at 13722 Forbes Meadow Pl, Bryantown, MD 20617 is currently listed for sale with an asking price of $1,050,000. This property was built in 2024 and has 5 bedrooms and 5 full and 1 partial baths with 6380 sq. ft. Forbes Meadow Pl is located in the CHARLES COUNTY subdivision within the CHARLES COUNTY PUBLIC SCHOOLS school district. Search CHARLES COUNTY real estate on tizardosheateam.homesale.com today.