Cell:(410) 913-2531; (410) 935-3642 | Office:(410) 561-0044

BEDS3
BATHS1 full
SQUARE FEET1,651
MLS#PADA2062764
STATUSACTIVE
PROPERTY TYPEResidential - Single Family
SUBDIVISIONOBERLIN
SCHOOLCENTRAL DAUPHIN
Property Description
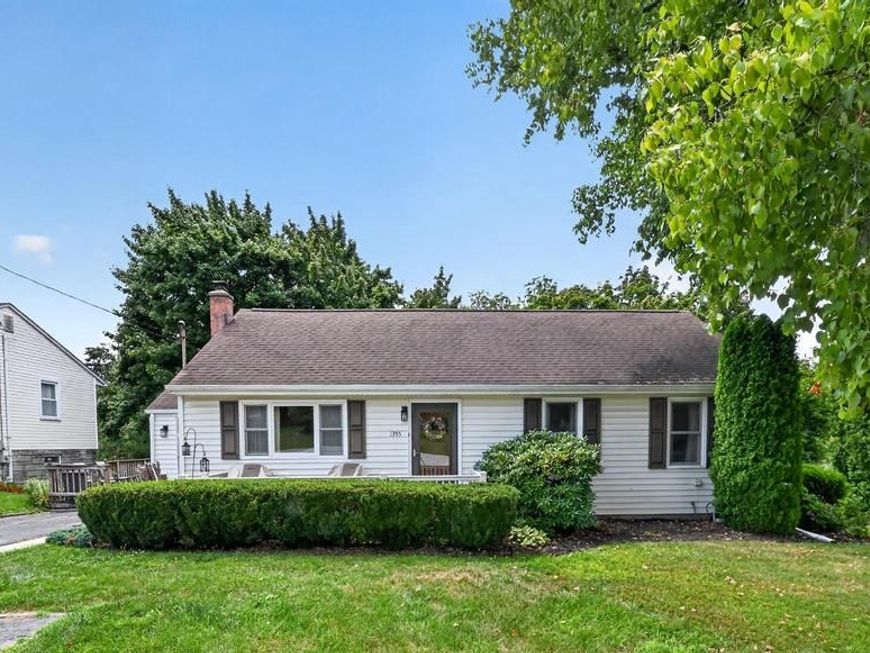
***Beloved Home ISO New Owners*** If walls could talk! This Oberlin Rancher set on a 0.23 acre Lot in Swatara Township has been the gathering place for over seven decades....birthdays, holidays, good days & not so good days have all been celebrated under its roof & now...it's YOUR TURN! Tastefully updated with fresh paint, LED outdoor dusk-to-dawn lighting, newer LVP flooring, carpeting in Living Room, Marvin replacement windows & included Maytag Washer & Dryer so all you need to do is UNPACK & MOVE-IN! Enjoy Convenient 1-Floor Living with Traditional Layout. Living Room, Eat-in Kitchen/Dining Area, 3 Bedrooms, Full Hall Bath with Sunroom/Enclosed Porch & Front Patio. Finished Walk-Out Basement features a Bar, Carpeted Family Room/Rec Room, Laundry Room (maybe add a 2nd full bath?) & Workshop/Utility/Storage Room. Built-in Backyard Shed & a floored Attic provides ample Storage space. Wooded Rear Views. Driveway Parking for 3 Vehicles. Central Dauphin School District. Convenient Access to Harrisburg International Airport, Rtes 441/283/81/83 & the PA Turnpike for EZ commuting. Minutes to convenience stores, retail, groceries & dining. Don't miss the chance to make this YOUR HOME for generations! Schedule a private showing today. Agent is related to Seller.
Property Features
Property Type: Residential - Single Family
Basement: Daylight, Full, Drain, Partially Finished, Rear Entrance, Walkout Level, Windows, Workshop
Basement: Yes
Cooling: Central A/C
Fuel Type: Natural Gas
Heating: Programmable Thermostat, Forced Air
Home Style: Ranch/Rambler
Lot Size: 0.23 Acres
Roof Type: Shingle
Stories: 1.0
Taxes: $2,667
Year Built: 1955
Feature Descriptions
Additional Structures: Above Grade, Below Grade
Appliances: Dishwasher, Dryer - Gas, Microwave, Oven/Range - Gas, Range Hood, Refrigerator, Washer, Water Dispenser, Water Heater
Exterior: Frame, Block, Mixed Plumbing, Vinyl Siding
Exterior: BBQ Grill
Flooring: Luxury Vinyl Plank, Partially Carpeted, Solid Hardwood, Vinyl, Concrete
Interior: Attic/House Fan, Bar, Bathroom - Tub Shower, Carpet, Ceiling Fan(s), Combination Kitchen/Dining, Entry Level Bedroom, Kitchen - Galley, Pantry, Wood Floors
Lot: Backs to Trees, Not In Development, Rear Yard, Road Frontage
Lot Dimensions: 0.23 Acre(S)
Municipality: SWATARA TWP
Number of Rooms: 11
Parking Features: Asphalt Driveway
Parking Notes: 3 Total Parking Spaces
Rooms: Living Room, Dining Room, Bedroom 2,Bedroom 3,Kitchen, Family Room, Bedroom 1,Sun/Florida Room, Laundry, Workshop, Attic, Full Bath
Sewer: Public Sewer
Special View Info: Trees/Woods
SQFT Above Finished: 1051
SQFT Below Finished: 600
SQFT Total Finished: 1651
Structure Type: Detached
Total Garage/Parking Spaces: 3
Utilities: Above Ground
Water: Public
Windows: Double Hung, Replacement
Local Schools
High School: CENTRAL DAUPHIN EAST
School District: CENTRAL DAUPHIN
Listed By / Shown By
Listed By
Agency Name: BHHS Keystone Properties
Agency Phone: 2158551165
Shown By
Agent Name: The Tizard - O'Shea Team
Agent Phone: Cell: (410) 913-2531
Agency Title: Berkshire Hathaway HomeServices Homesale Realty

 First American
Estimate Your Payment
Estimated Payment
$ 798.70 per month $509.65 Principal & Interest $222.25 Property Tax $66.79 Homeowner's Insurance

 Corporate Office - 215 S Centerville Rd. Lancaster, PA 17603
1355 Peiffers Lane | MLS# PADA2062764
This single family home located at 1355 Peiffers Lane, Oberlin, PA 17113 is currently listed for sale with an asking price of $229,000. This property was built in 1955 and has 3 bedrooms and 1 full baths with 1651 sq. ft. Peiffers Lane is located in the OBERLIN subdivision within the CENTRAL DAUPHIN school district. Search OBERLIN real estate on tizardosheateam.homesale.com today.