Cell:(410) 913-2531; (410) 935-3642 | Office:(410) 561-0044

BEDS4
BATHS2 full 1 partial
SQUARE FEET1,680
MLS#MDCC2022936
STATUSACTIVE
PROPERTY TYPEResidential - Single Family
SUBDIVISIONRIDGELY FOREST
SCHOOLNORTH EAST
Property Description
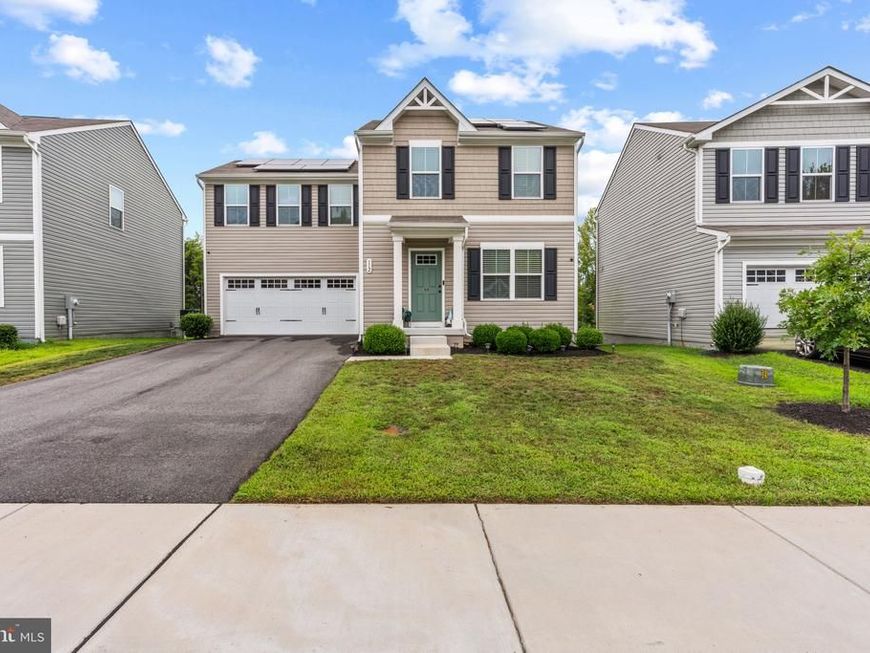
Step inside to a bright, open-concept first floor designed for comfortable living and effortless entertaining. The welcoming foyer leads to a convenient half bath and spacious great room that flows seamlessly into the dinette and kitchen. A functional kitchen island provides the perfect spot for casual dining or gathering with guests, while a coat closet near the garage offers practical everyday storage. Upstairs, a wide staircase leads to four generously sized bedrooms, including the private primary suite, each offering ample closet space. Thoughtfully situated in its own wing, the primary suite provides a peaceful retreat complete with a private bathroom and an impressive closet. A conveniently located second-floor laundry area adds everyday comfort and functionality. The finished basement provides valuable additional living space, ideal for a recreation room, home office, personal gym, or guest area, offering flexibility to suit a variety of needs and lifestyles.
Property Features
Property Type: Residential - Single Family
Basement: Yes
Basement: Fully Finished
Cooling: Central A/C
Fuel Type: Electric
Garage: 4
Heating: Central
Home Style: Ranch/Rambler
Lot Size: 0.16 Acres
Stories: 3.0
Taxes: $0
Year Built: 2022
Feature Descriptions
Additional Structures: Above Grade
Appliances: Energy Efficient Appliances, Microwave, Oven/Range - Electric, Refrigerator, Stainless Steel Appliances, Washer, Dryer
Exterior: Vinyl Siding
HOA Fee: $40.00/Monthly
Lot Dimensions: 0.16 Acre(S)
Number of Rooms: 4
Parking Notes: 4 Total Parking Spaces
Rooms: Laundry
Sewer: Public Sewer
SQFT Above Finished: 1680
SQFT Total Finished: 1680
Structure Type: Detached
Total Garage/Parking Spaces: 4
Water: Public
Windows: Energy Efficient
Local Schools
School District: NORTH EAST
Listed By / Shown By
Listed By
Agency Name: Real Broker, LLC
Agency Phone: 8554500442
Shown By
Agent Name: The Tizard - O'Shea Team
Agent Phone: Cell: (410) 913-2531
Agency Title: Berkshire Hathaway HomeServices Homesale Realty

 First American
Estimate Your Payment
Estimated Payment
$ 1,120.14 per month $990.35 Principal & Interest $0.00 Property Tax (data not provided by mls) $129.79 Homeowner's Insurance

 Corporate Office - 215 S Centerville Rd. Lancaster, PA 17603
112 Goldspire Drive | MLS# MDCC2022936
This single family home located at 112 Goldspire Drive, Elkton, MD 21921 is currently listed for sale with an asking price of $444,990. This property was built in 2022 and has 4 bedrooms and 2 full and 1 partial baths with 1680 sq. ft. Goldspire Drive is located in the RIDGELY FOREST subdivision within the NORTH EAST school district. Search RIDGELY FOREST real estate on tizardosheateam.homesale.com today.