Cell:(410) 913-2531; (410) 935-3642 | Office:(410) 561-0044

BEDS3
BATHS2 full 1 partial
SQUARE FEET1,438
MLS#PADA2063606
STATUSACTIVE
PROPERTY TYPEResidential - Single Family
SUBDIVISIONCOLONIAL PARK
SCHOOLCENTRAL DAUPHIN
Property Description
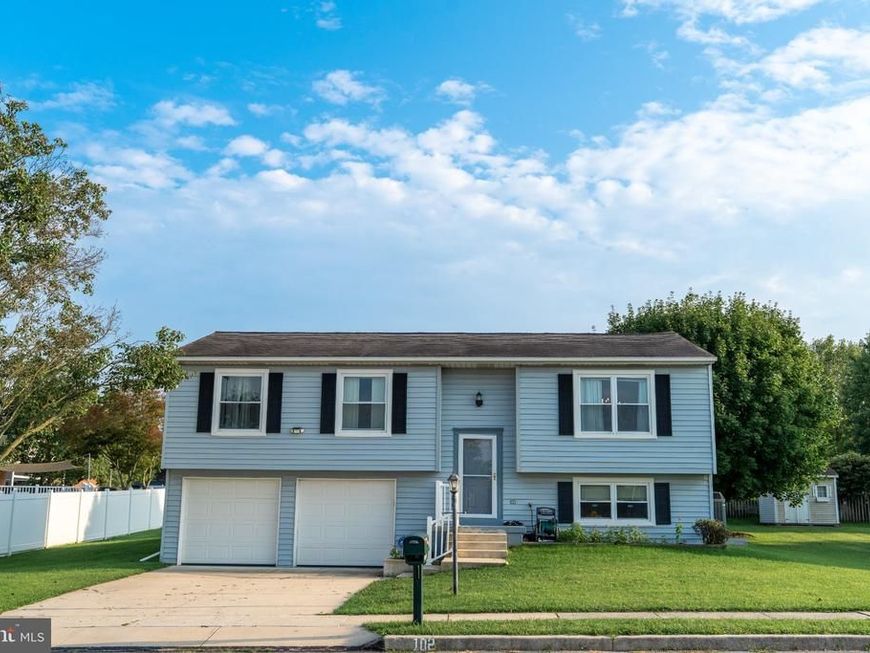
Welcome to this cozy and beautifully maintained 3-bedroom, 2-bathroom bi-level home at 102 Fairview Dr., Harrisburg! Conveniently located near shopping, dining, entertainment, and everyday amenities, this home offers a comfortable combination of space, functionality, and convenience. The beautiful kitchen is filled with natural light, creating a bright and welcoming space to prepare meals, enjoy your morning coffee, or gather with family and friends. Large windows provide a lovely view of the beautiful backyard, allowing you to enjoy the peaceful outdoor scenery while cooking or dining. The bi-level layout provides a versatile floor plan with three bedrooms and a full bathroom on the upper level, while the lower level features a large, flexible living area that can be used as a family room, recreation room, home office, or whatever best suits your needs, along with an additional bathroom. Step outside to the flat and beautiful backyard, offering plenty of space for outdoor activities, gardening, entertaining, or simply relaxing and enjoying the outdoors. With its convenient location, inviting kitchen, flexible living space, and attractive yard, this home is a wonderful opportunity for anyone looking for comfort and convenience. Come see all that 102 Fairview Dr. has to offer!
Property Features
Property Type: Residential - Single Family
Basement: Yes
Basement: Full
Cooling: Central A/C
Fuel Type: Central
Garage: 2
Heating: Central
Home Style: Bi-level
Lot Size: 0.23 Acres
Stories: 1.5
Taxes: $3,895
Year Built: 1988
Feature Descriptions
Additional Structures: Above Grade, Below Grade
Exterior: Frame
Lot Dimensions: 0.23 Acre(S)
Municipality: LOWER PAXTON TWP
Parking Notes: 2 Total Parking Spaces
Sewer: Public Septic
SQFT Above Finished: 1138
SQFT Below Finished: 300
SQFT Total Finished: 1438
Structure Type: Detached
Total Garage/Parking Spaces: 2
Water: Public
Local Schools
High School: CENTRAL DAUPHIN
School District: CENTRAL DAUPHIN
Listed By / Shown By
Listed By
Agency Name: Ghimire Homes
Agency Phone: 4104975238
Shown By
Agent Name: The Tizard - O'Shea Team
Agent Phone: Cell: (410) 913-2531
Agency Title: Berkshire Hathaway HomeServices Homesale Realty

 First American
Estimate Your Payment
Estimated Payment
$ 1,205.36 per month $778.73 Principal & Interest $324.58 Property Tax $102.05 Homeowner's Insurance

 Corporate Office - 215 S Centerville Rd. Lancaster, PA 17603
102 Fairview | MLS# PADA2063606
This single family home located at 102 Fairview, Harrisburg, PA 17112 is currently listed for sale with an asking price of $349,900. This property was built in 1988 and has 3 bedrooms and 2 full and 1 partial baths with 1438 sq. ft. Fairview is located in the COLONIAL PARK subdivision within the CENTRAL DAUPHIN school district. Search COLONIAL PARK real estate on tizardosheateam.homesale.com today.